




1 Fitchburg Street
Unit C322
Somerville, MA 02143
Interested in a career? Please contact us via the email link above.
Site by D&CO
Contractor: Columbia Contracting Corp.
Structural Engineer: Siegel Structural Engineers
Lighting Consultant: Light Positive
Furnishings: By CTA
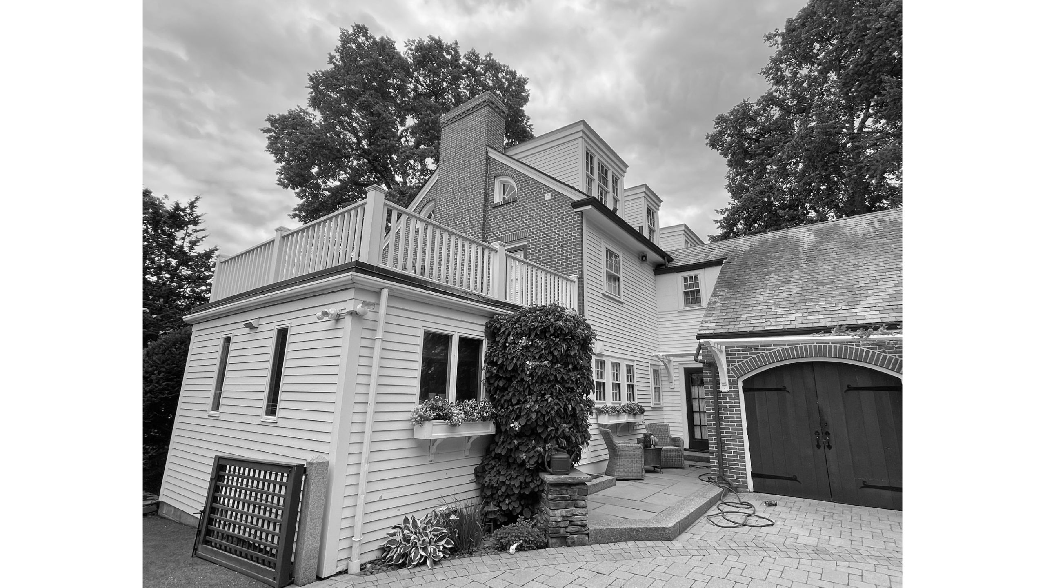
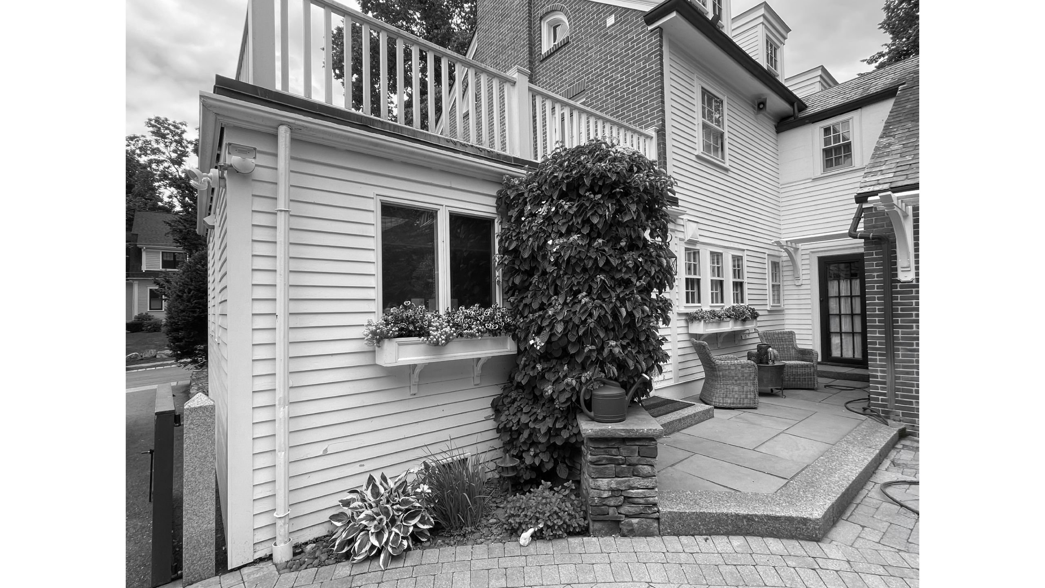
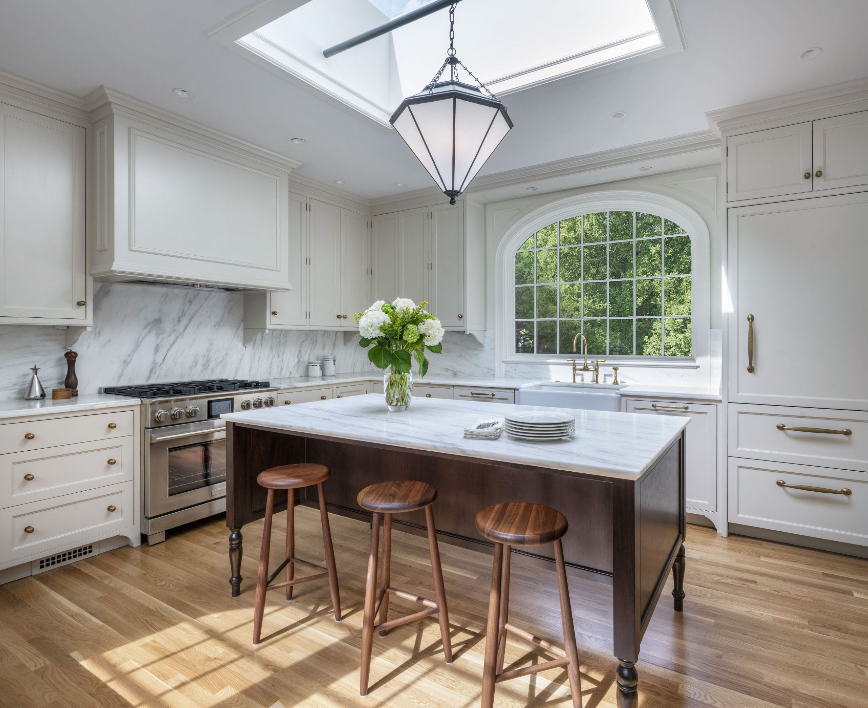
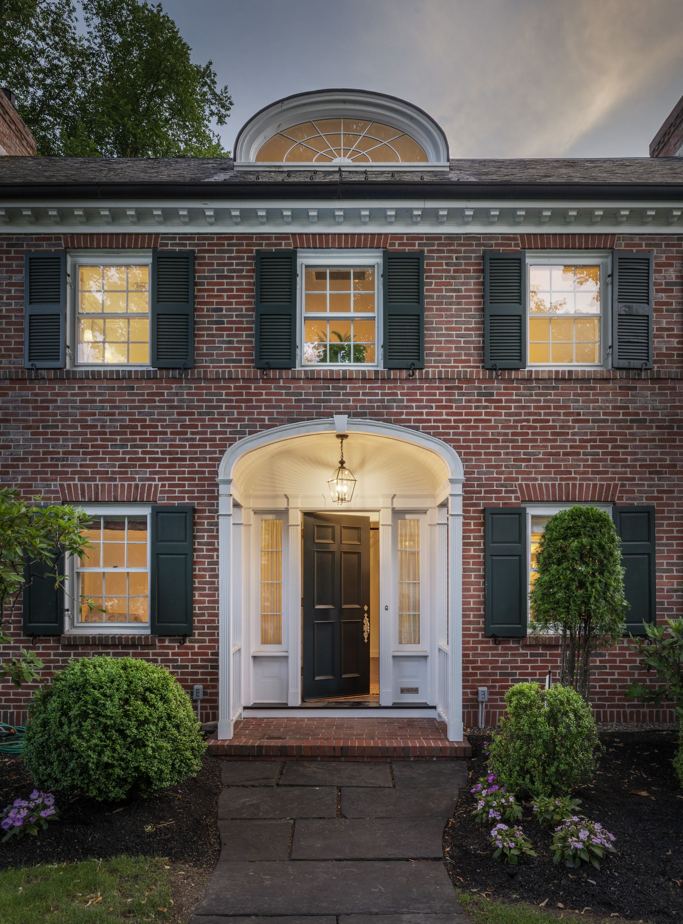
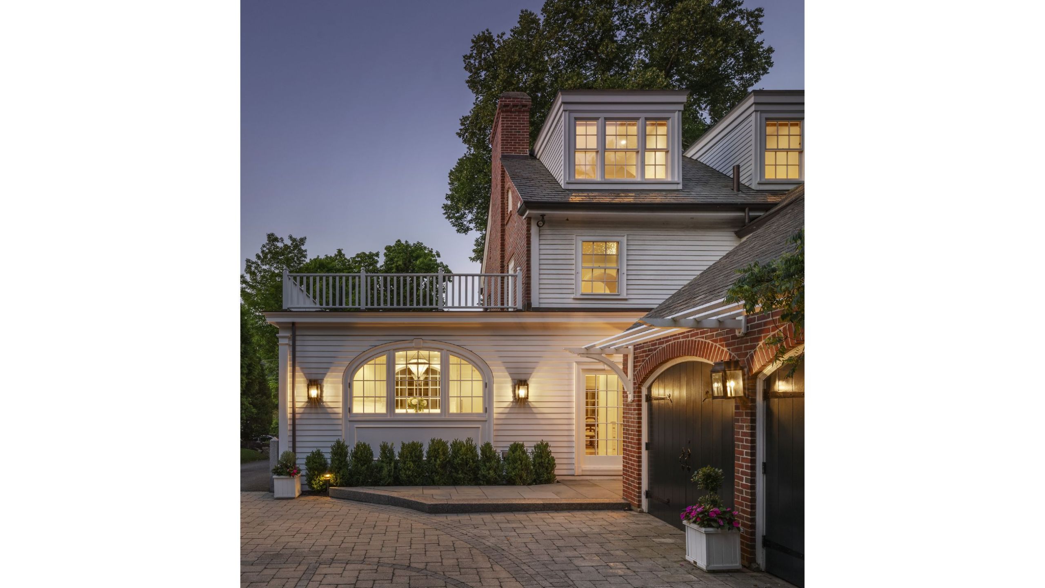
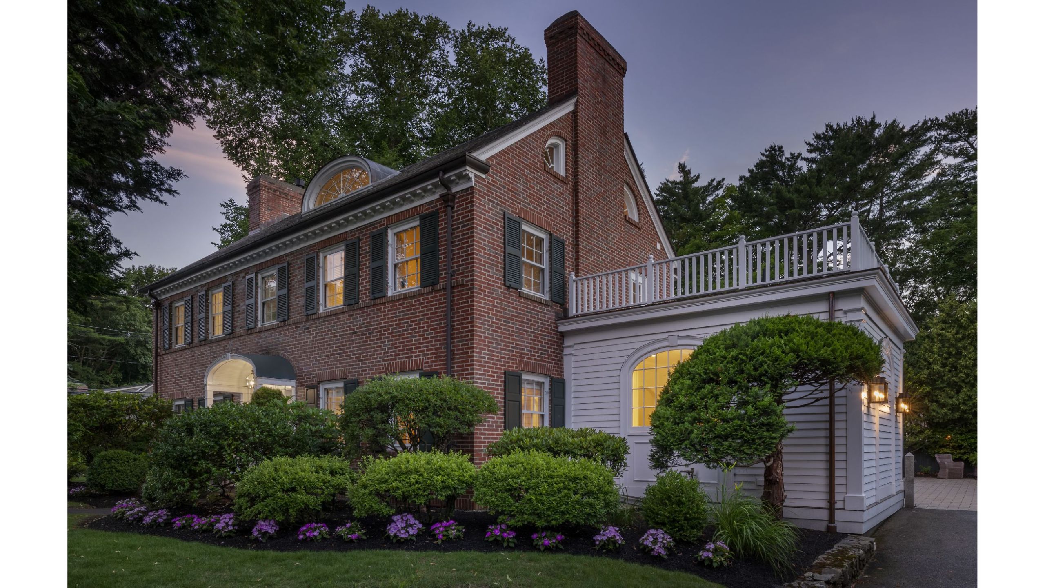
The renovation of this 1930s Colonial Revival home started with a desire to renovate the kitchen, but in doing so we touched nearly every room on the first floor.
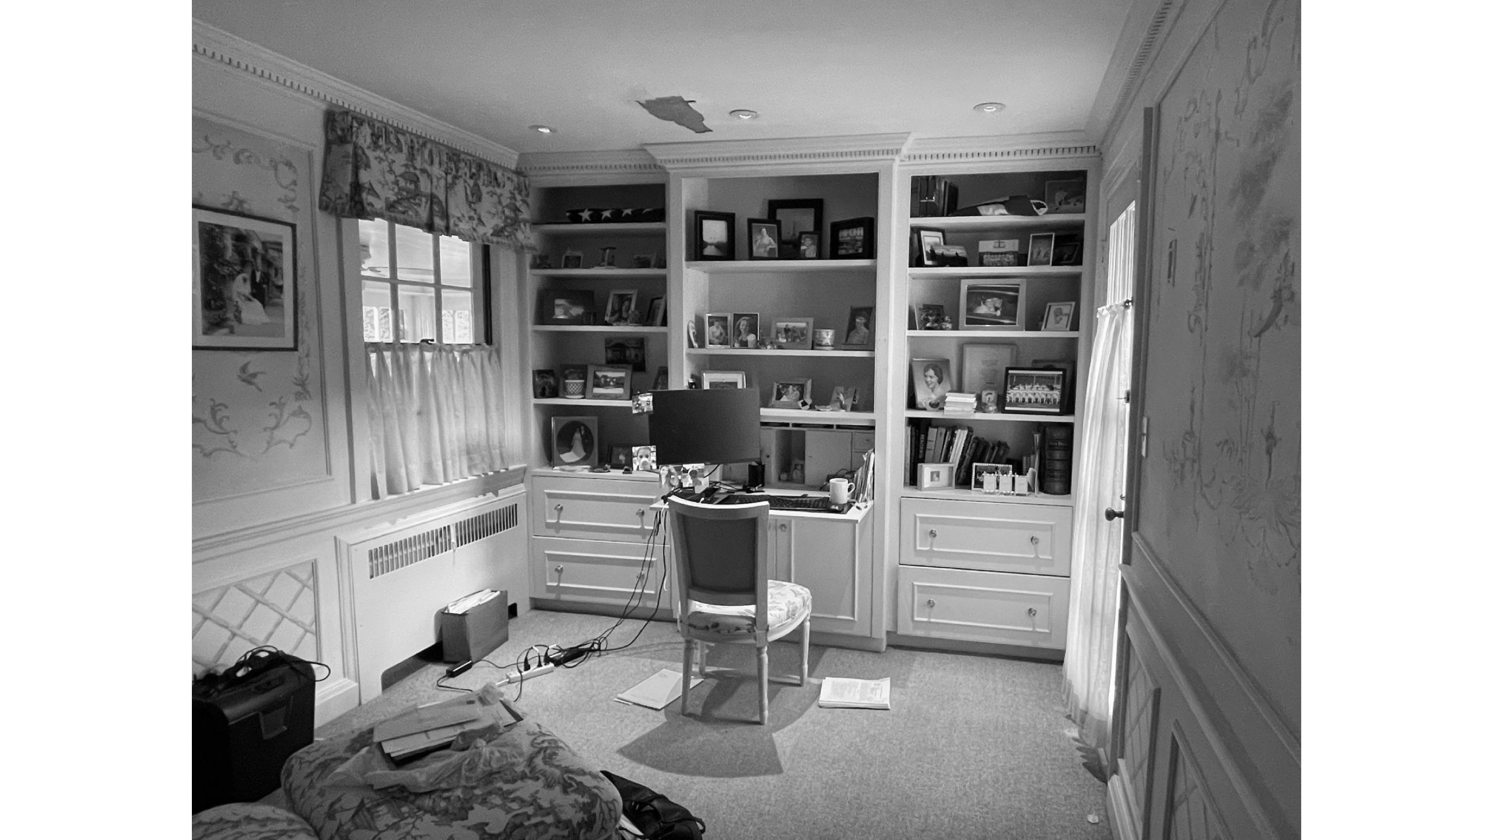
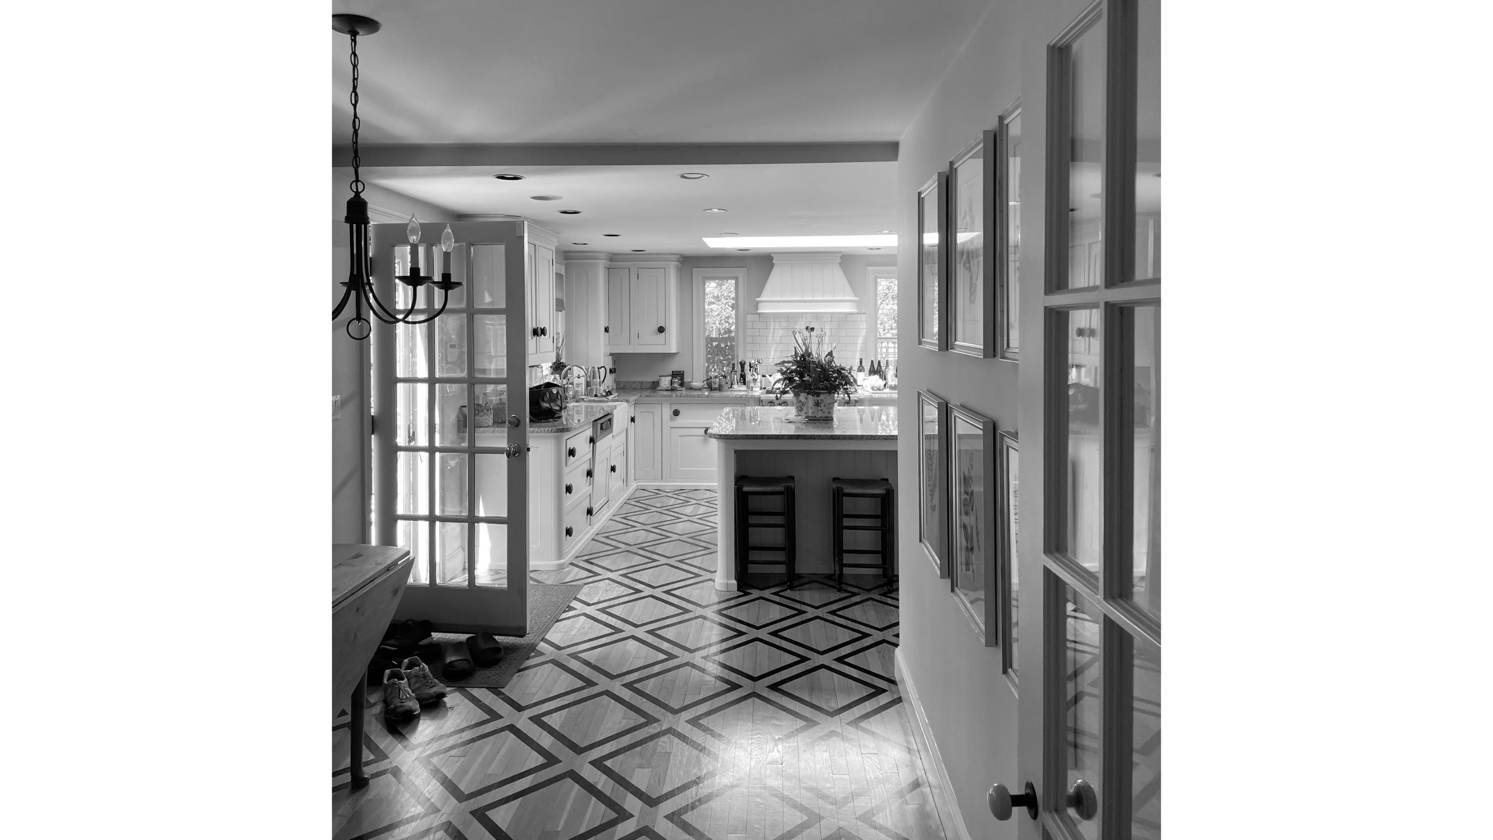
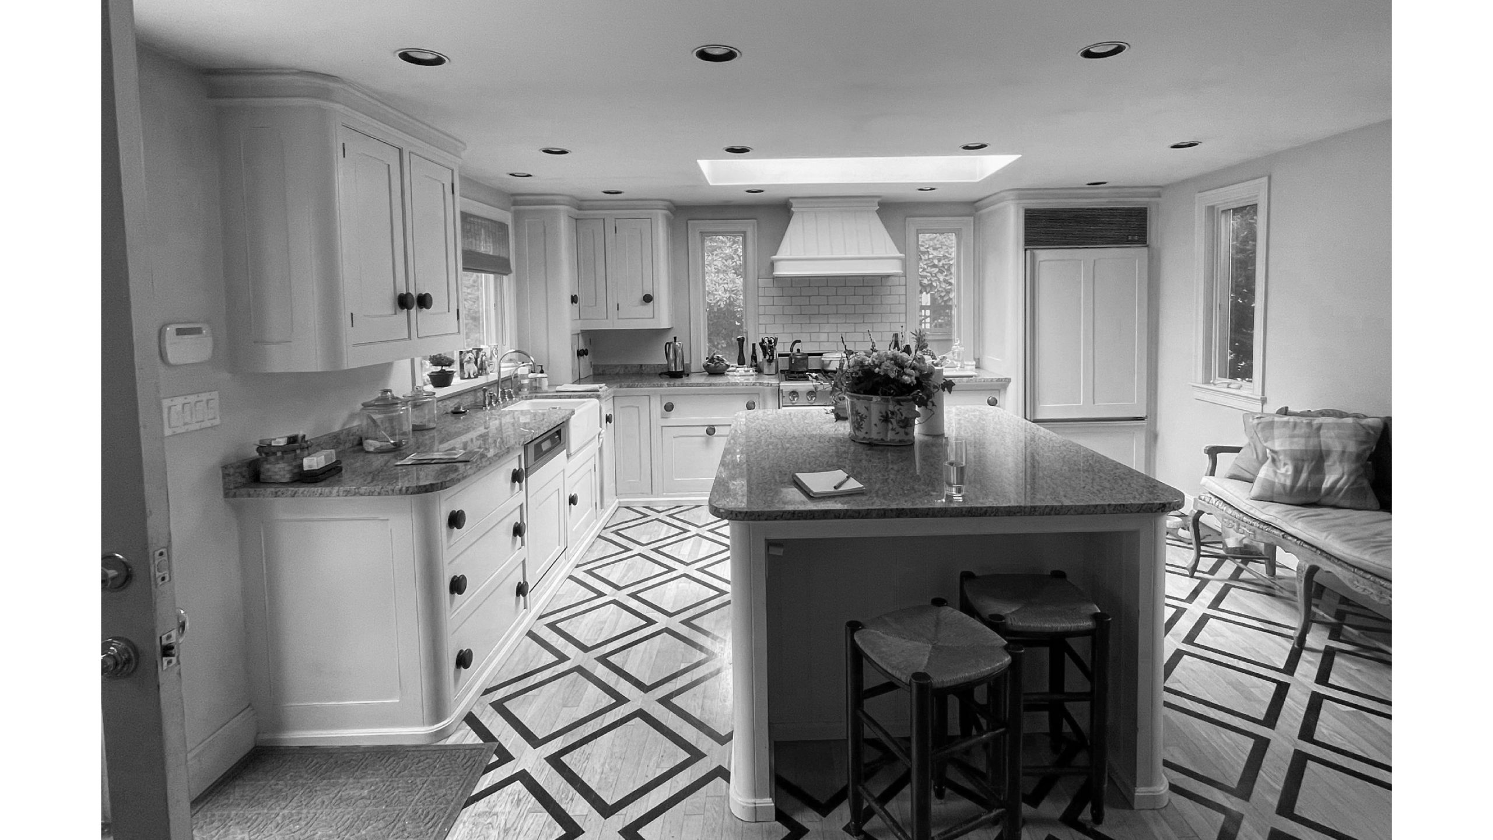
Our clients came to us to update their 1990s kitchen. In addition to its dated aesthetic, the layout was inefficient, both in the kitchen itself and in the duplicated dining spaces adjacent to, but cut off from, one another. Furthermore, a door from the driveway opened into the kitchen and functioned as the main family entry. However, the room lacked storage for the inevitable pile of bags and outerwear that would land in the space.
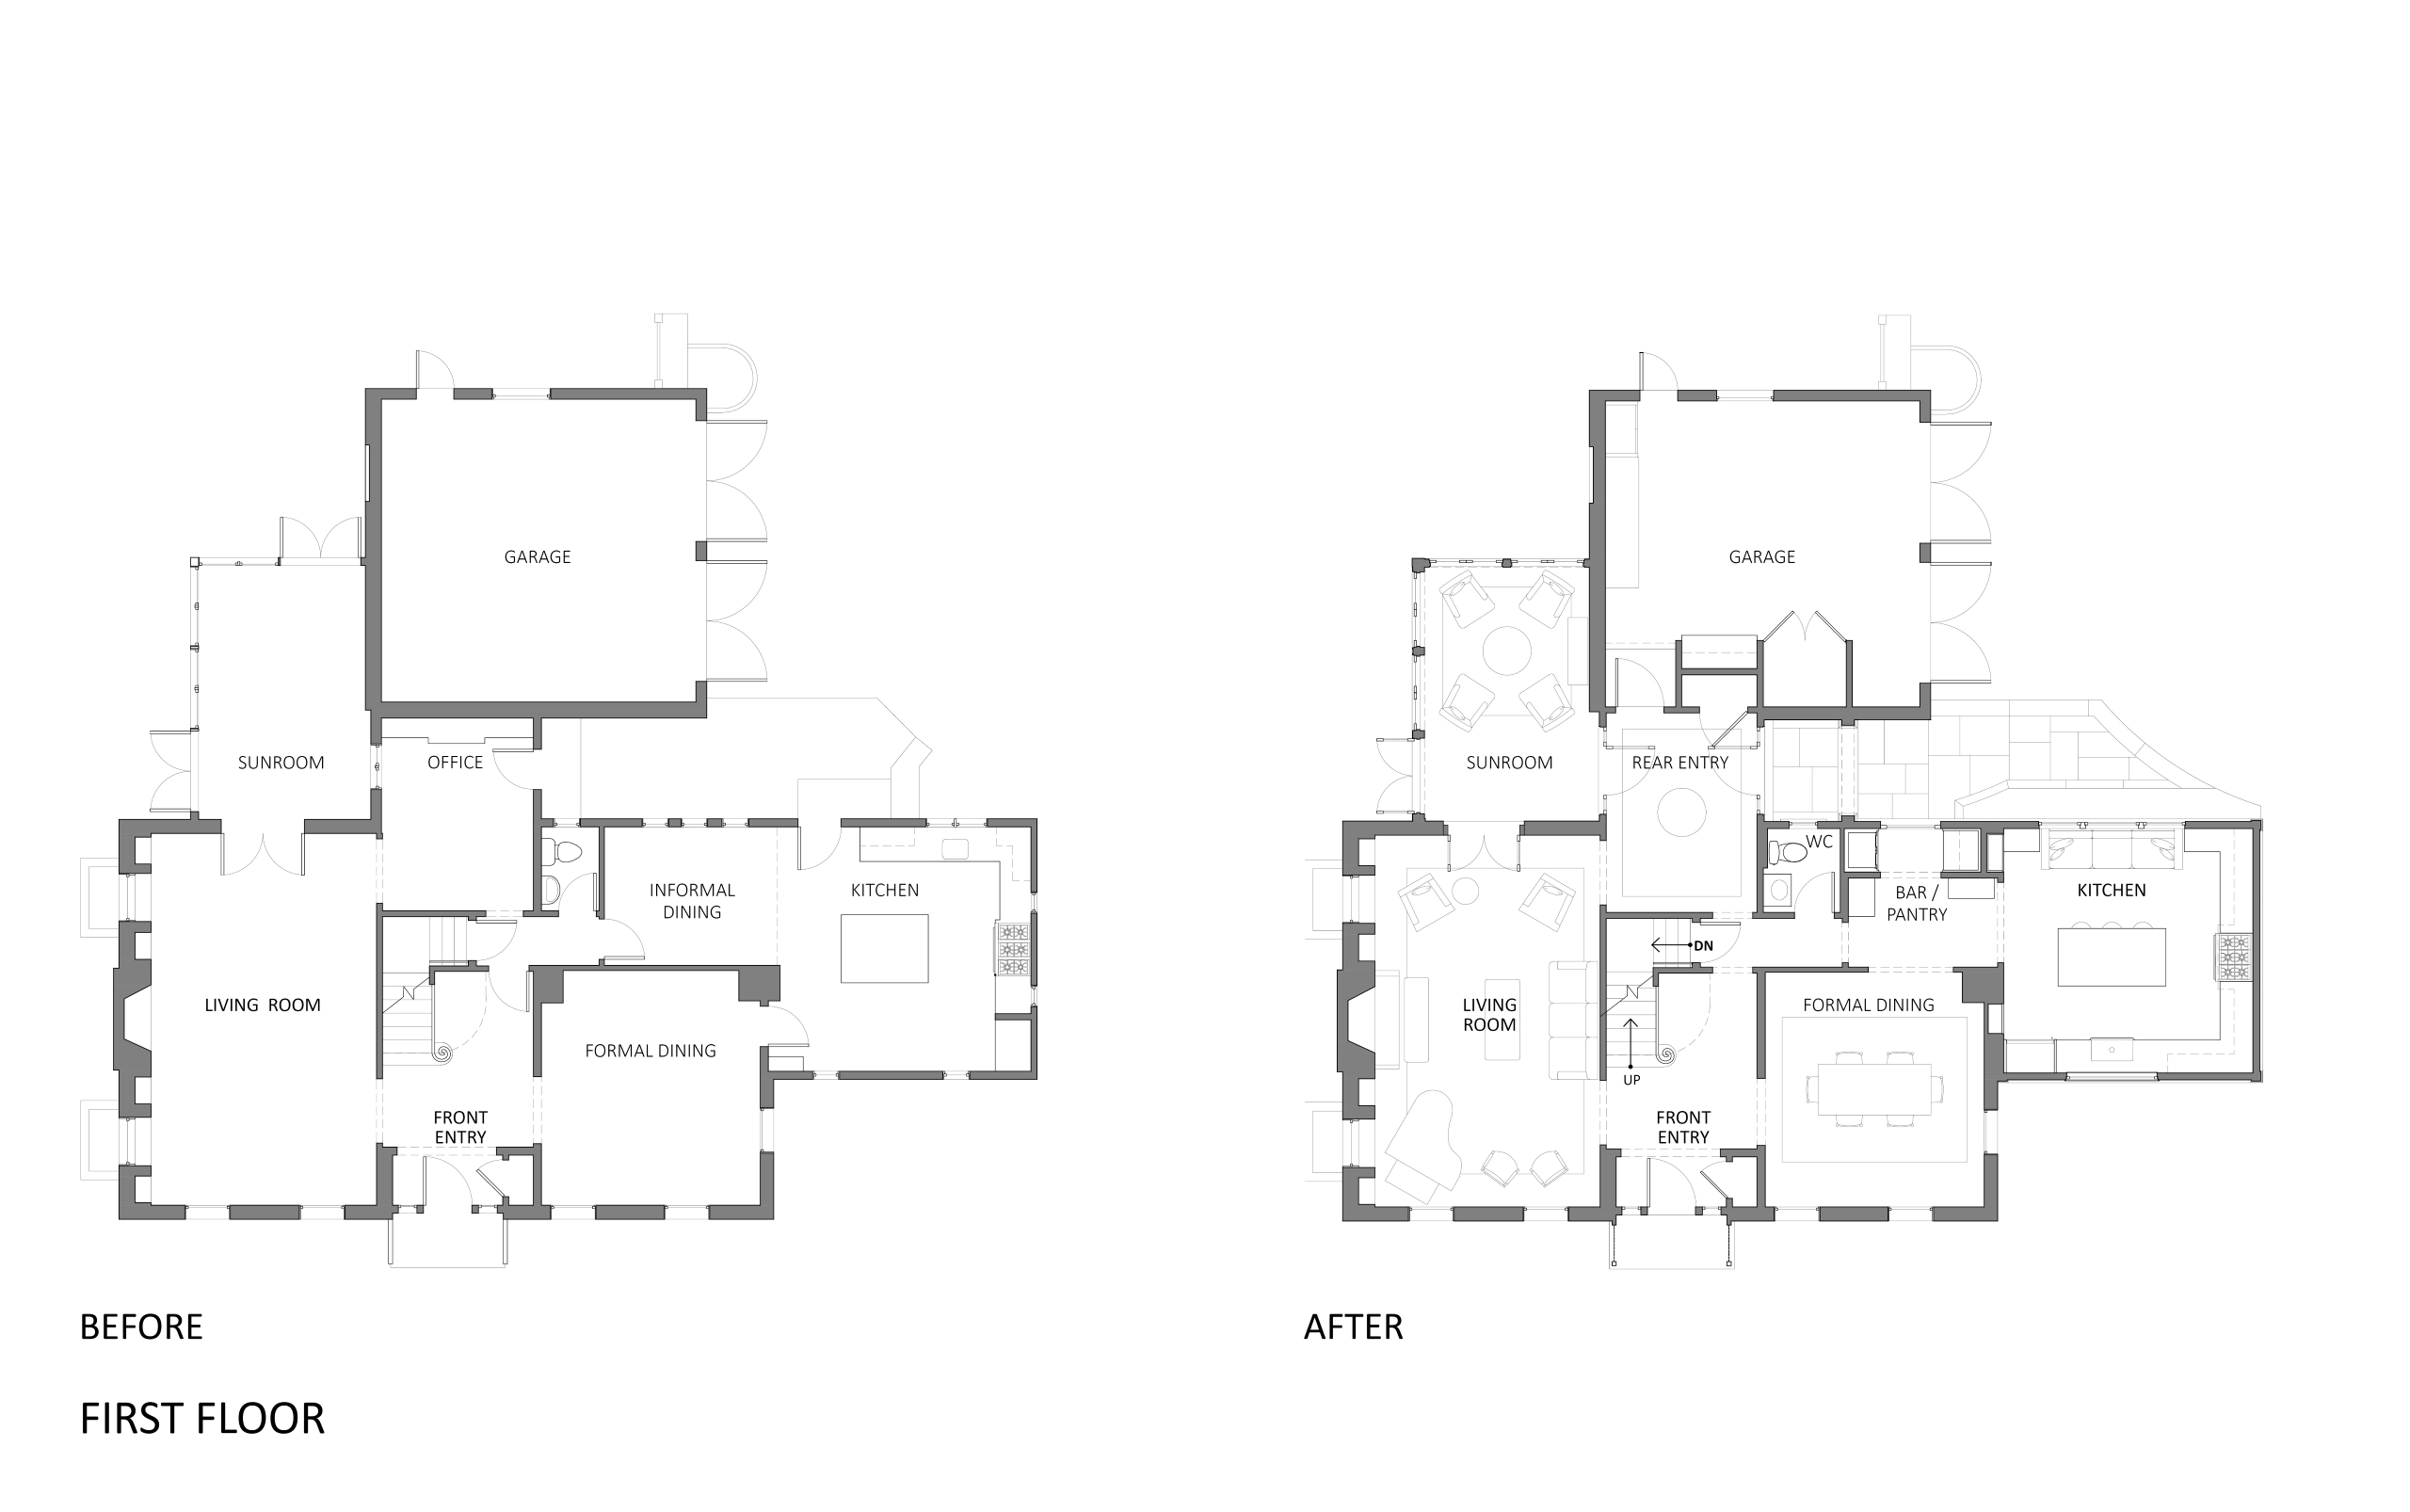
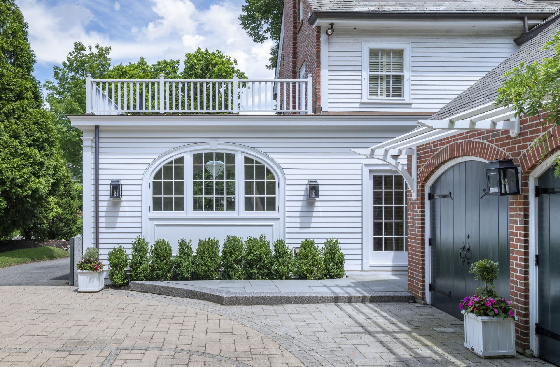
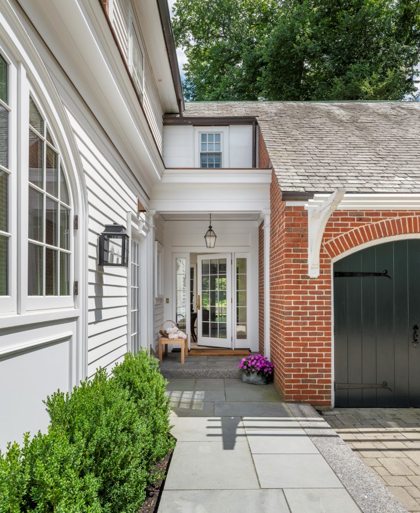
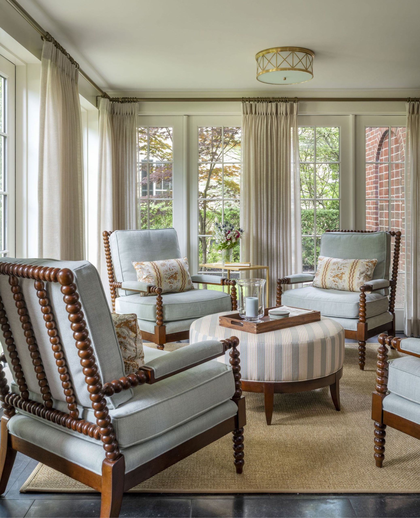
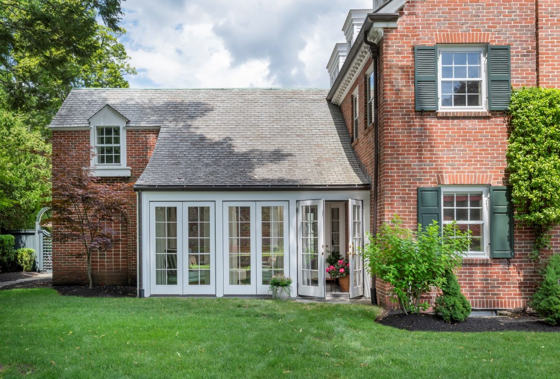
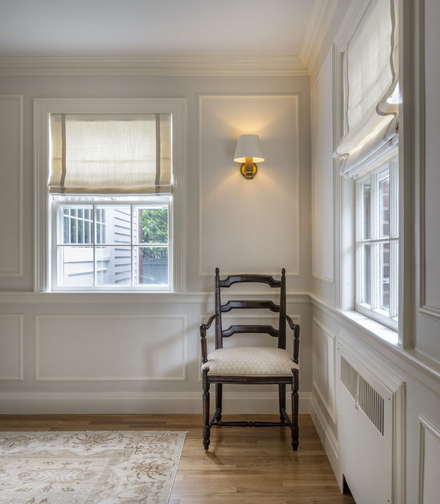
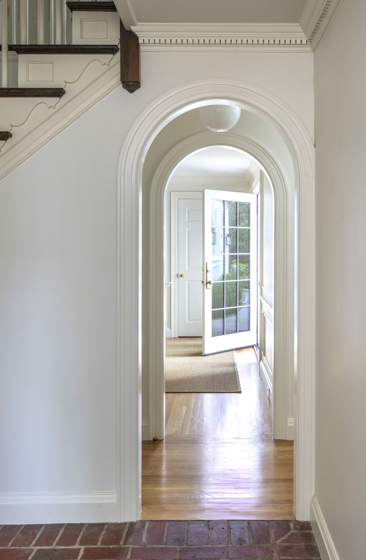
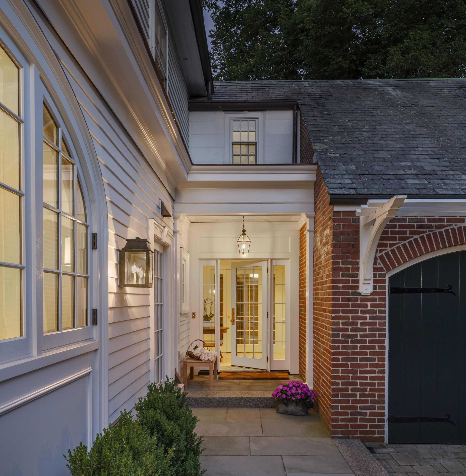
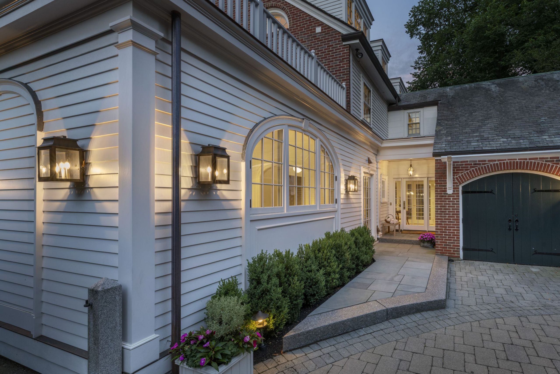
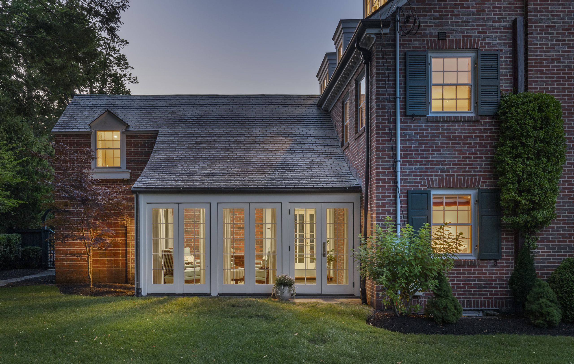
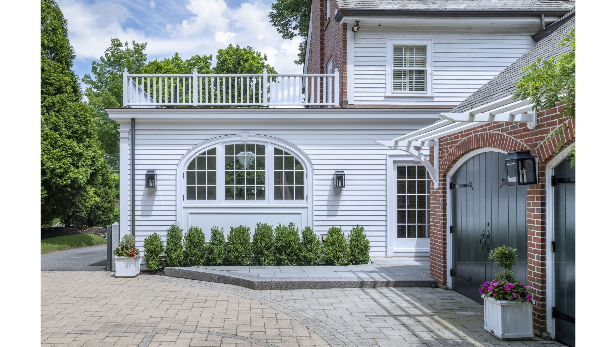
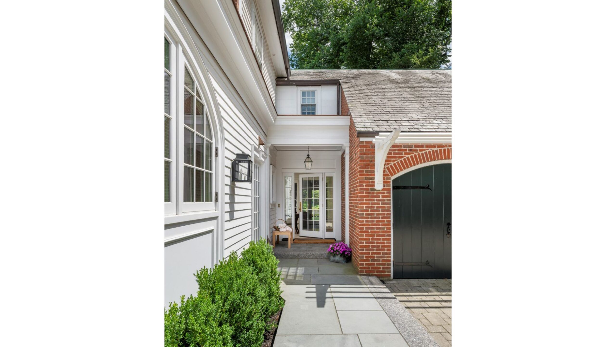
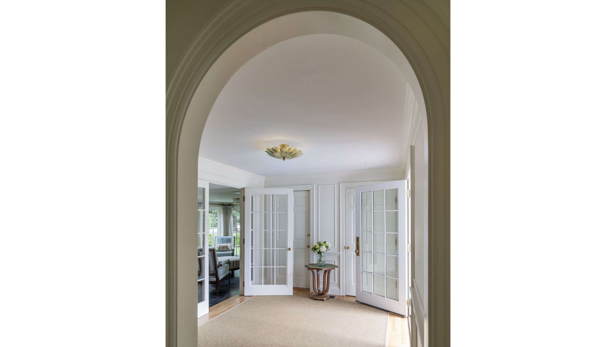
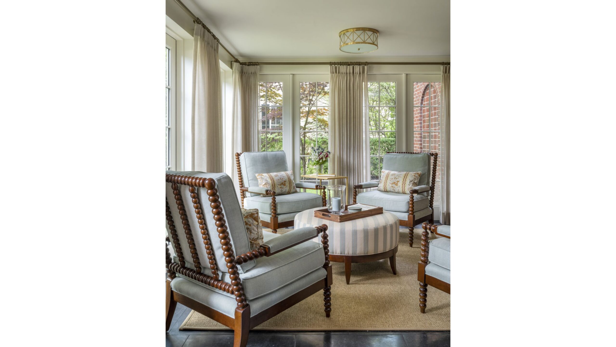
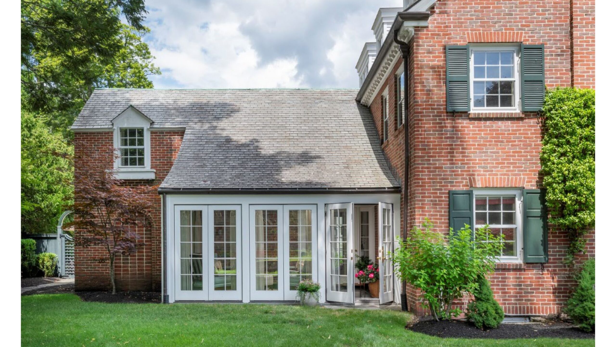
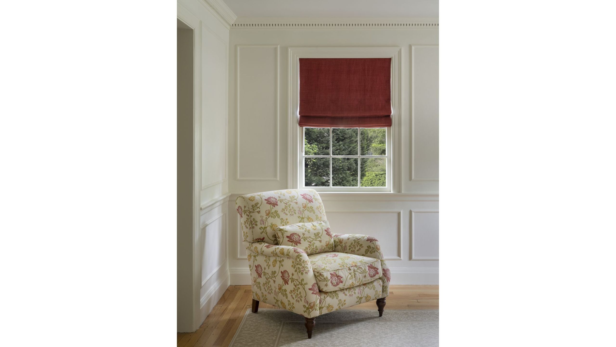
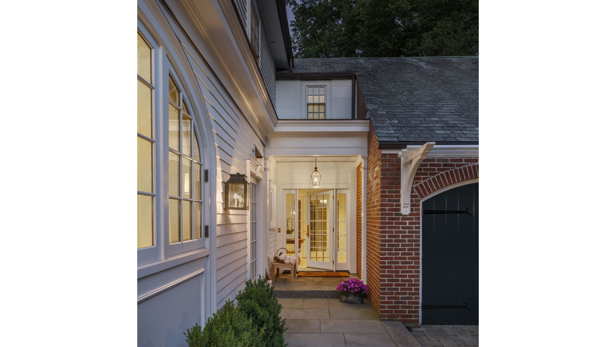
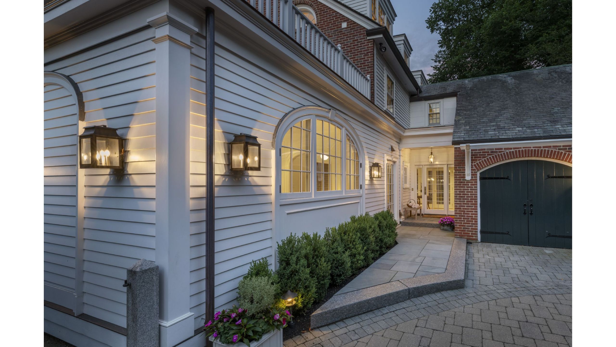
CTA stepped back to think about the first-floor layout more holistically. Our first move was to relocate the family entry from the kitchen to a room that connects to both the driveway and garage. The new family entry replaced a home office, but the lost space was reclaimed in the adjacent three-season sunroom. With new windows and doors, flooring, lighting, furniture, and window treatments, it truly functions as an extension of the formal living room and can be used year-round for both work and relaxation.
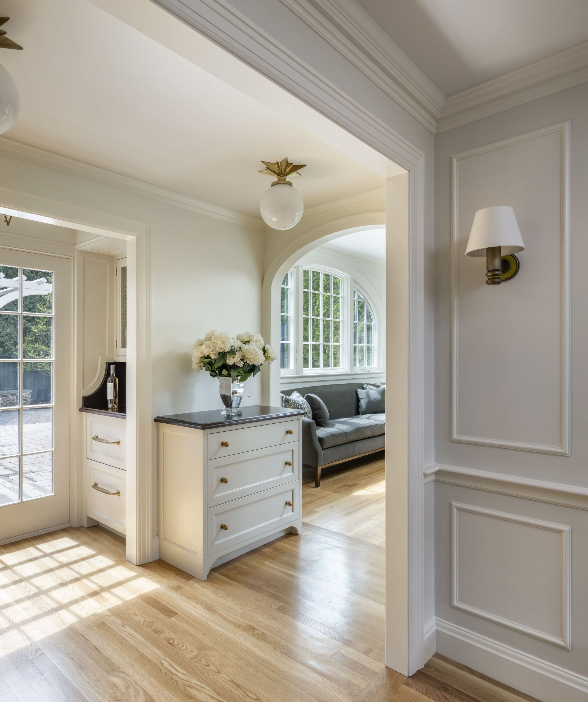
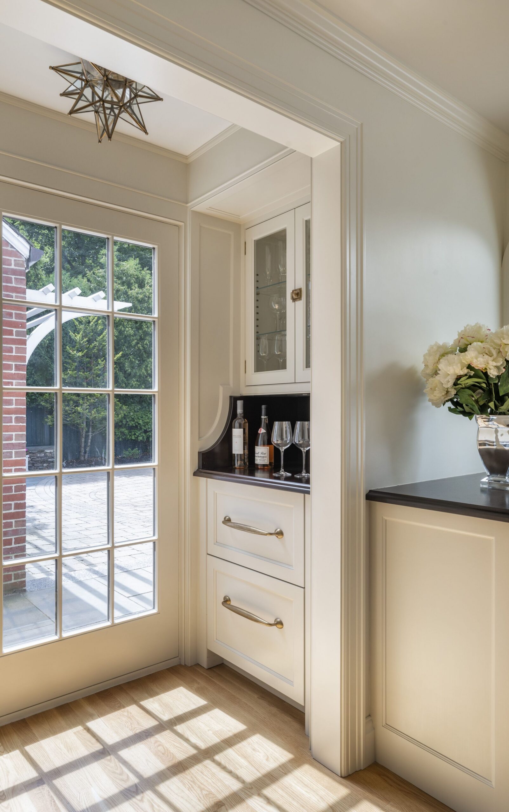
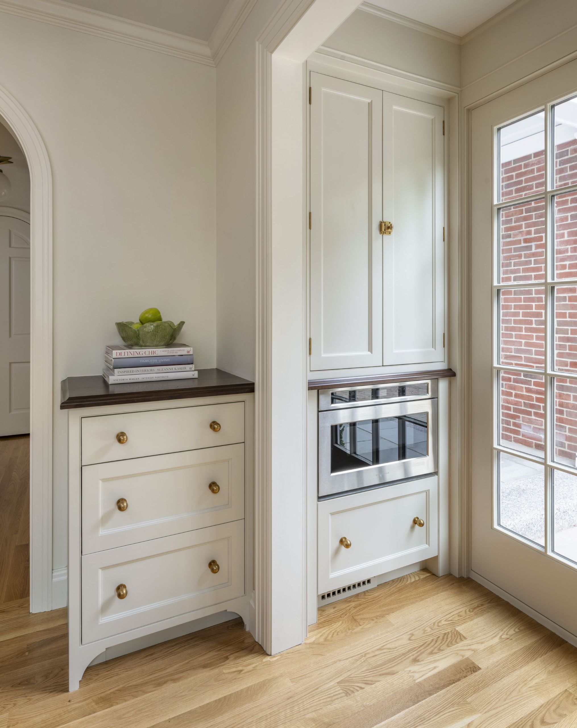
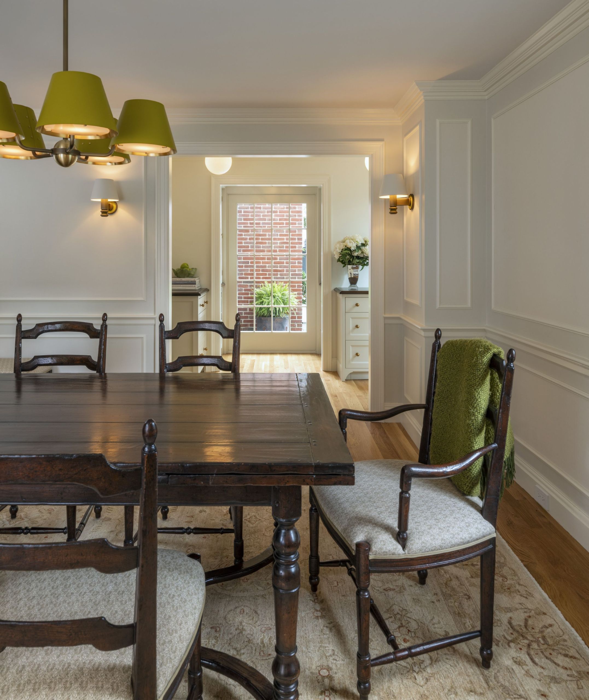
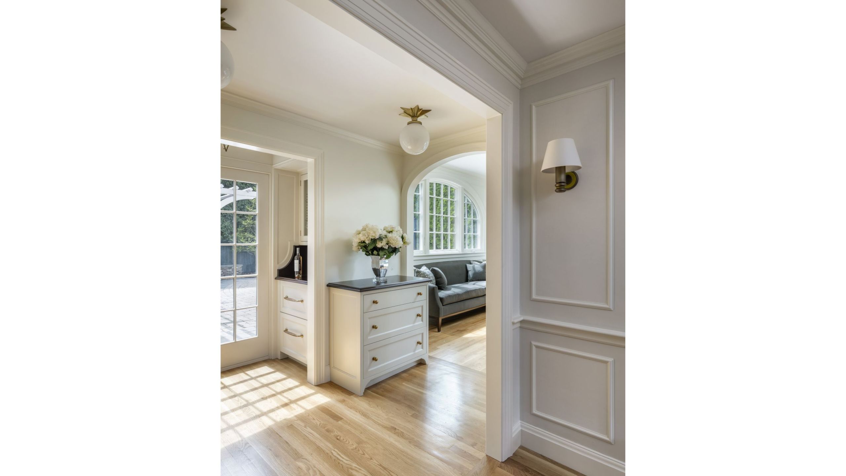
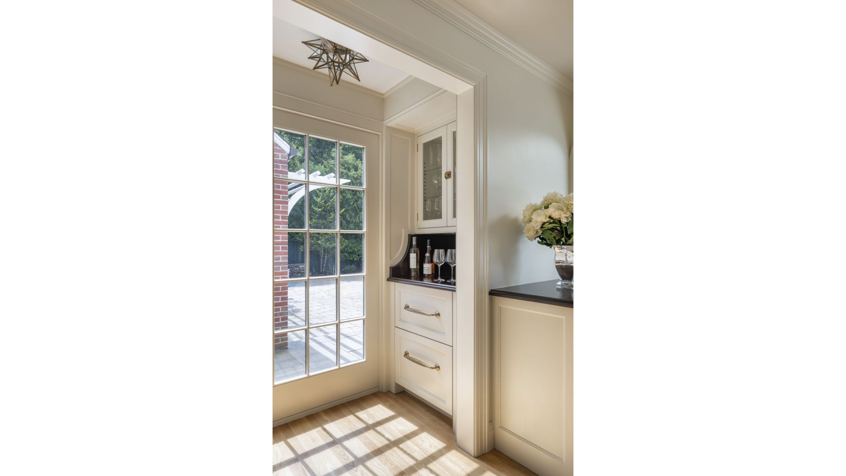
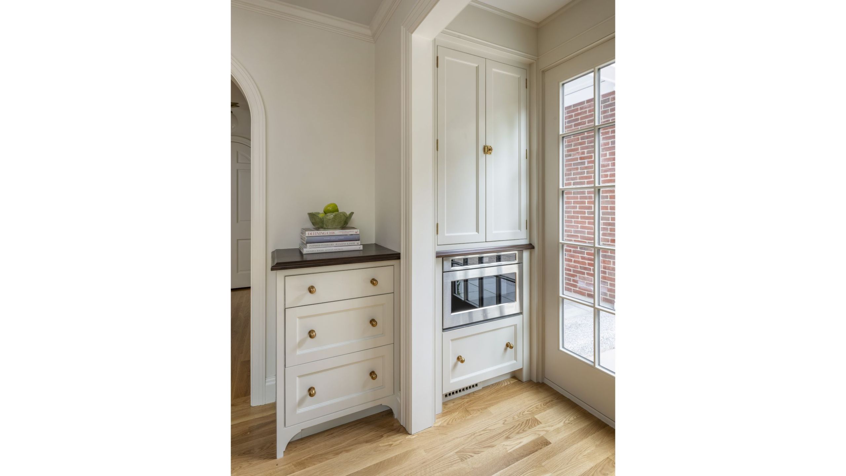
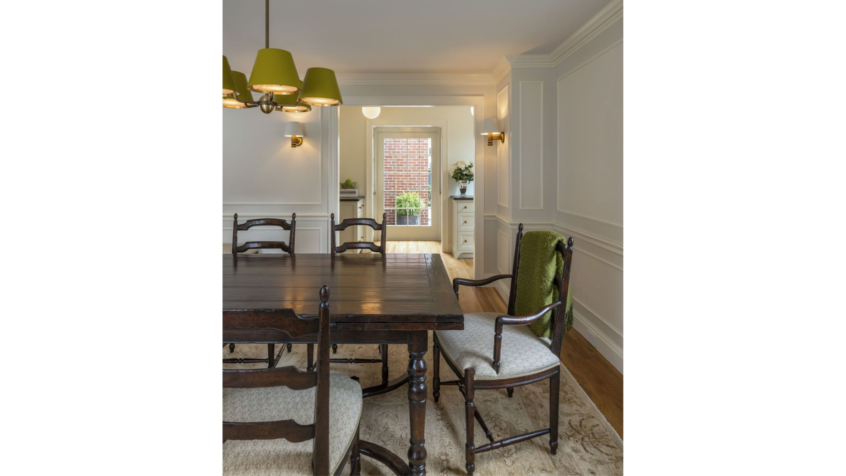
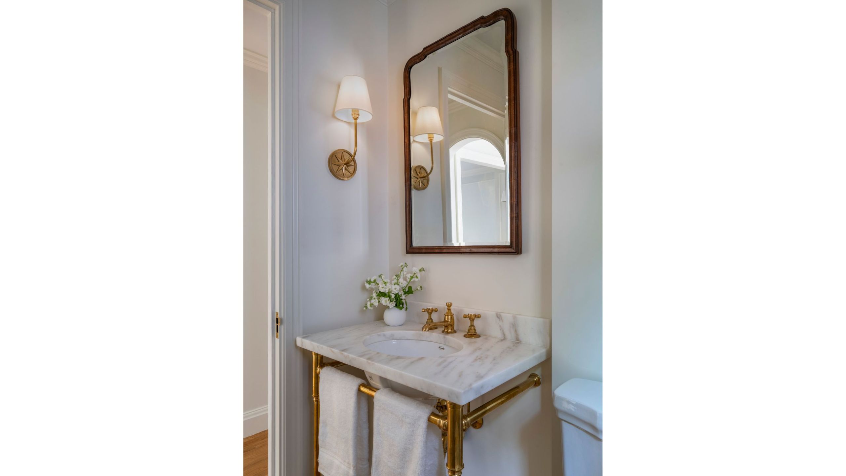
Back in the kitchen, the small door between kitchen and dining room was replaced by a larger cased opening that connects the formal and informal dining spaces. This change allowed us to reclaim the redundant informal dining area for built-in storage, a bar, pantry, and a larger powder room.
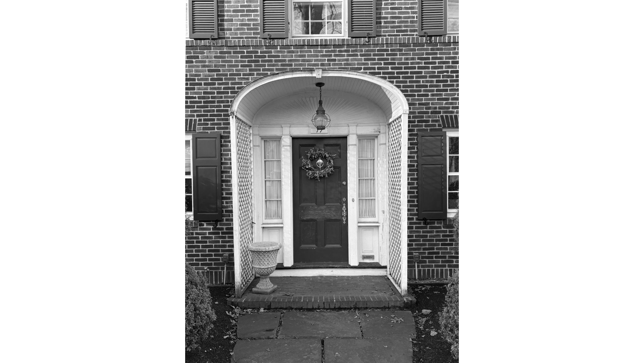
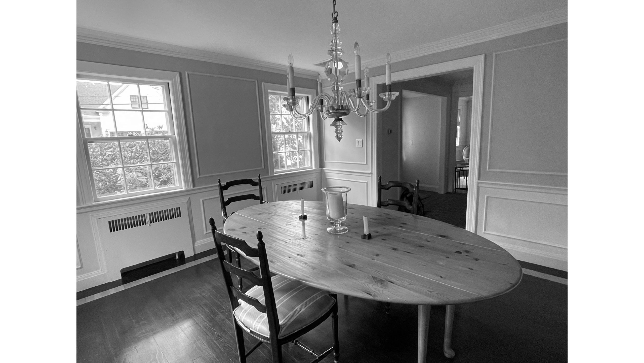
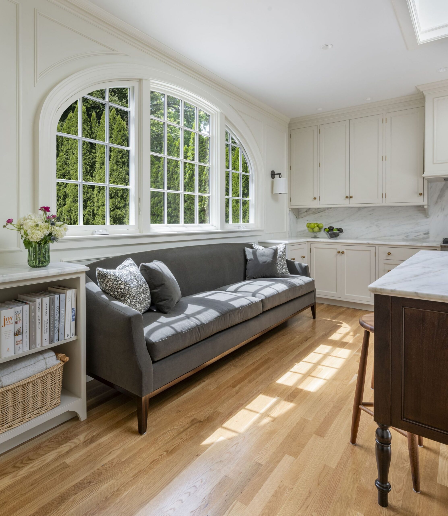
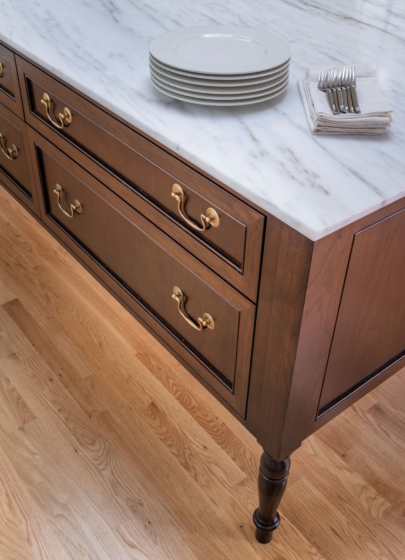
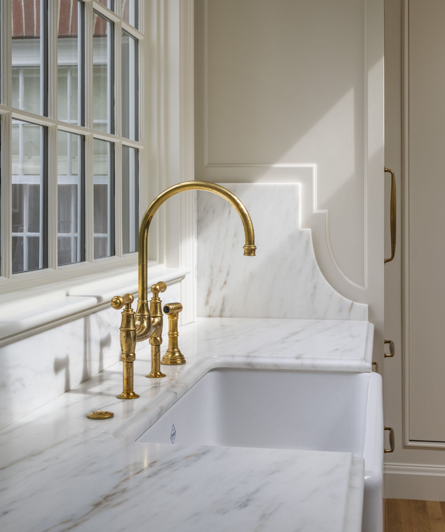
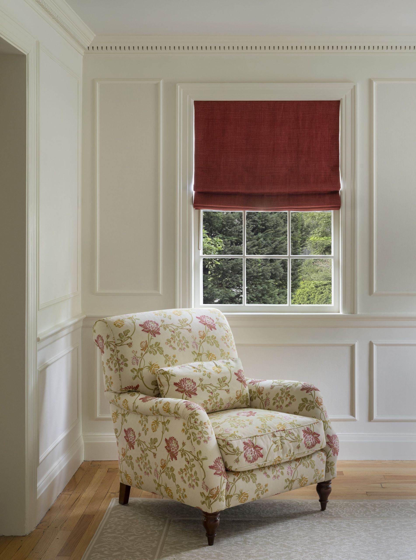
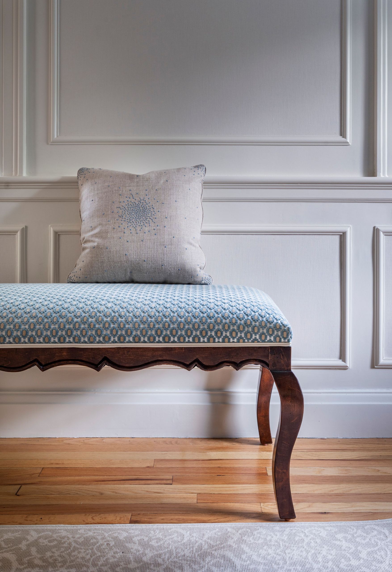
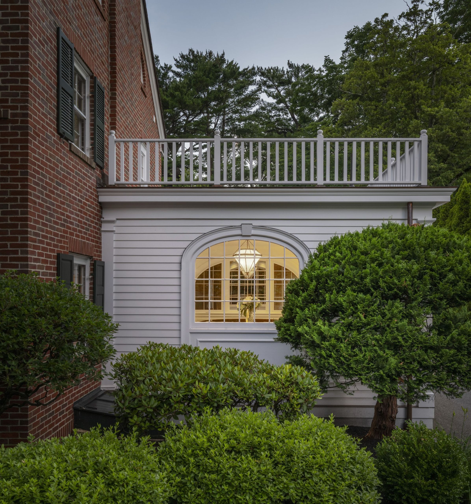
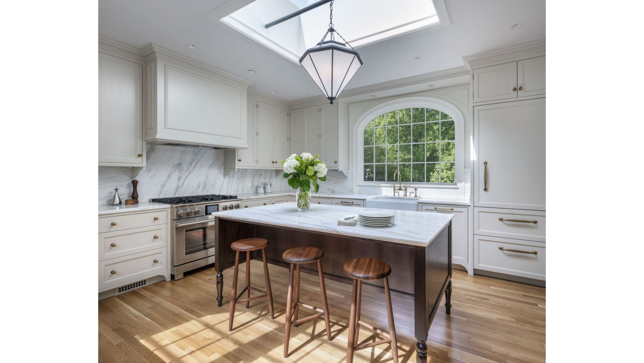
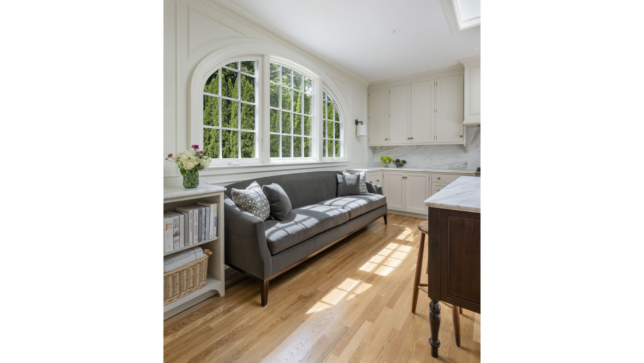
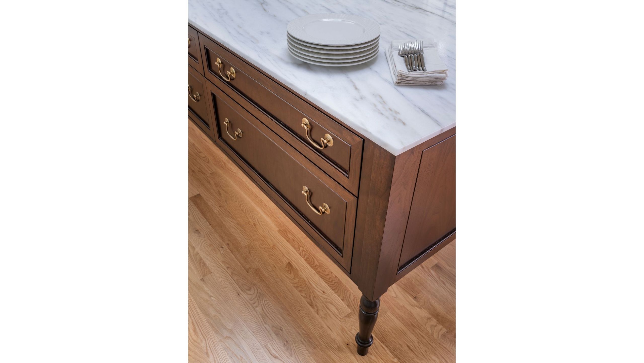
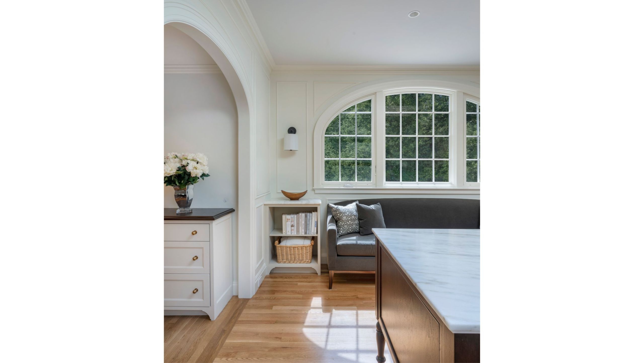
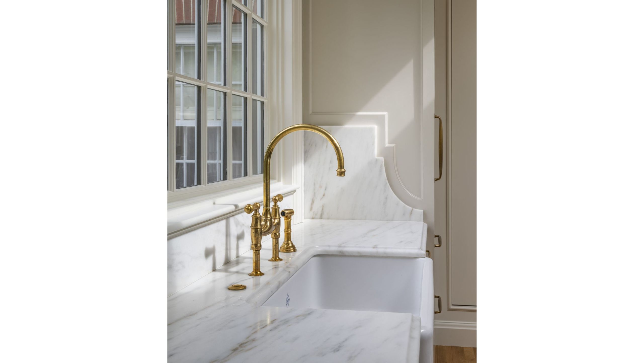
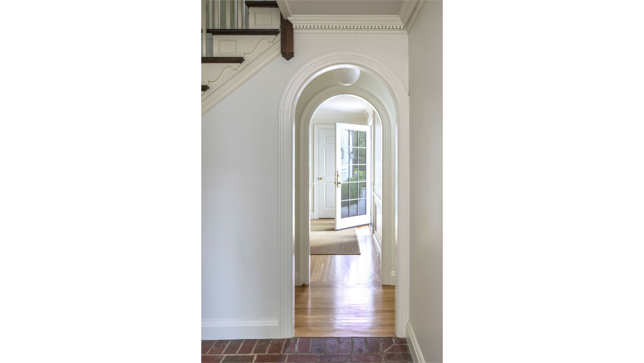
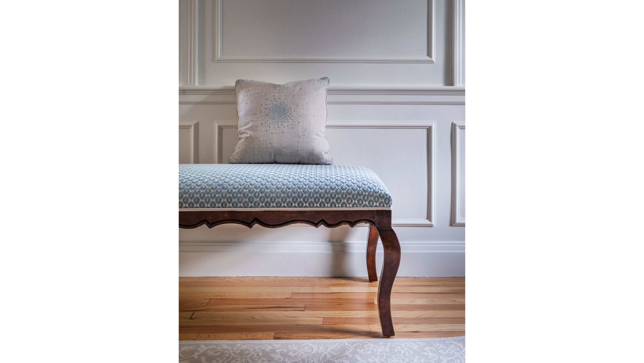
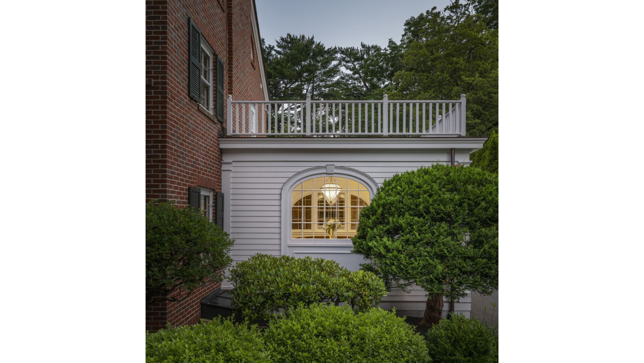
With two fewer doors opening into the kitchen, we were able to create a kitchen layout that utilizes all available space and is functional for both daily cooking and entertaining. The center island, designed to look like a piece of antique furniture, divides the kitchen into work and social zones. A custom couch slots perfectly under the window opposite the island; both areas provide space for enjoying a morning coffee or for kids or guests to socialize without being under foot. The two arched doors that connect the front entry to the office (now reach entry) informed the arches used in the opening between the kitchen and pantry areas, as well as in the two east and west facing windows. The detailing on the millwork complements the formality and elegance of the rest of the house, and the new layout provides nearly double the space for cooking and storage, all within the existing footprint. CTA’s interiors team refreshed the formal dining room with a new lighting, window treatments, rug, and reupholstered the seating, as well as other select areas throughout the first floor.