

1 Fitchburg Street
Unit C322
Somerville, MA 02143
Interested in a career? Please contact us via the email link above.
Site by D&CO
Contractor: KVC Builders
Structural Engineer: Coastal Engineering Co. (Now Tighe & Bond)
Lighting Consultant: Light Positive
Landscape Architect: Hawk Design
Published in Cape & Islands Design Guide “A New Way In” Summer 2026
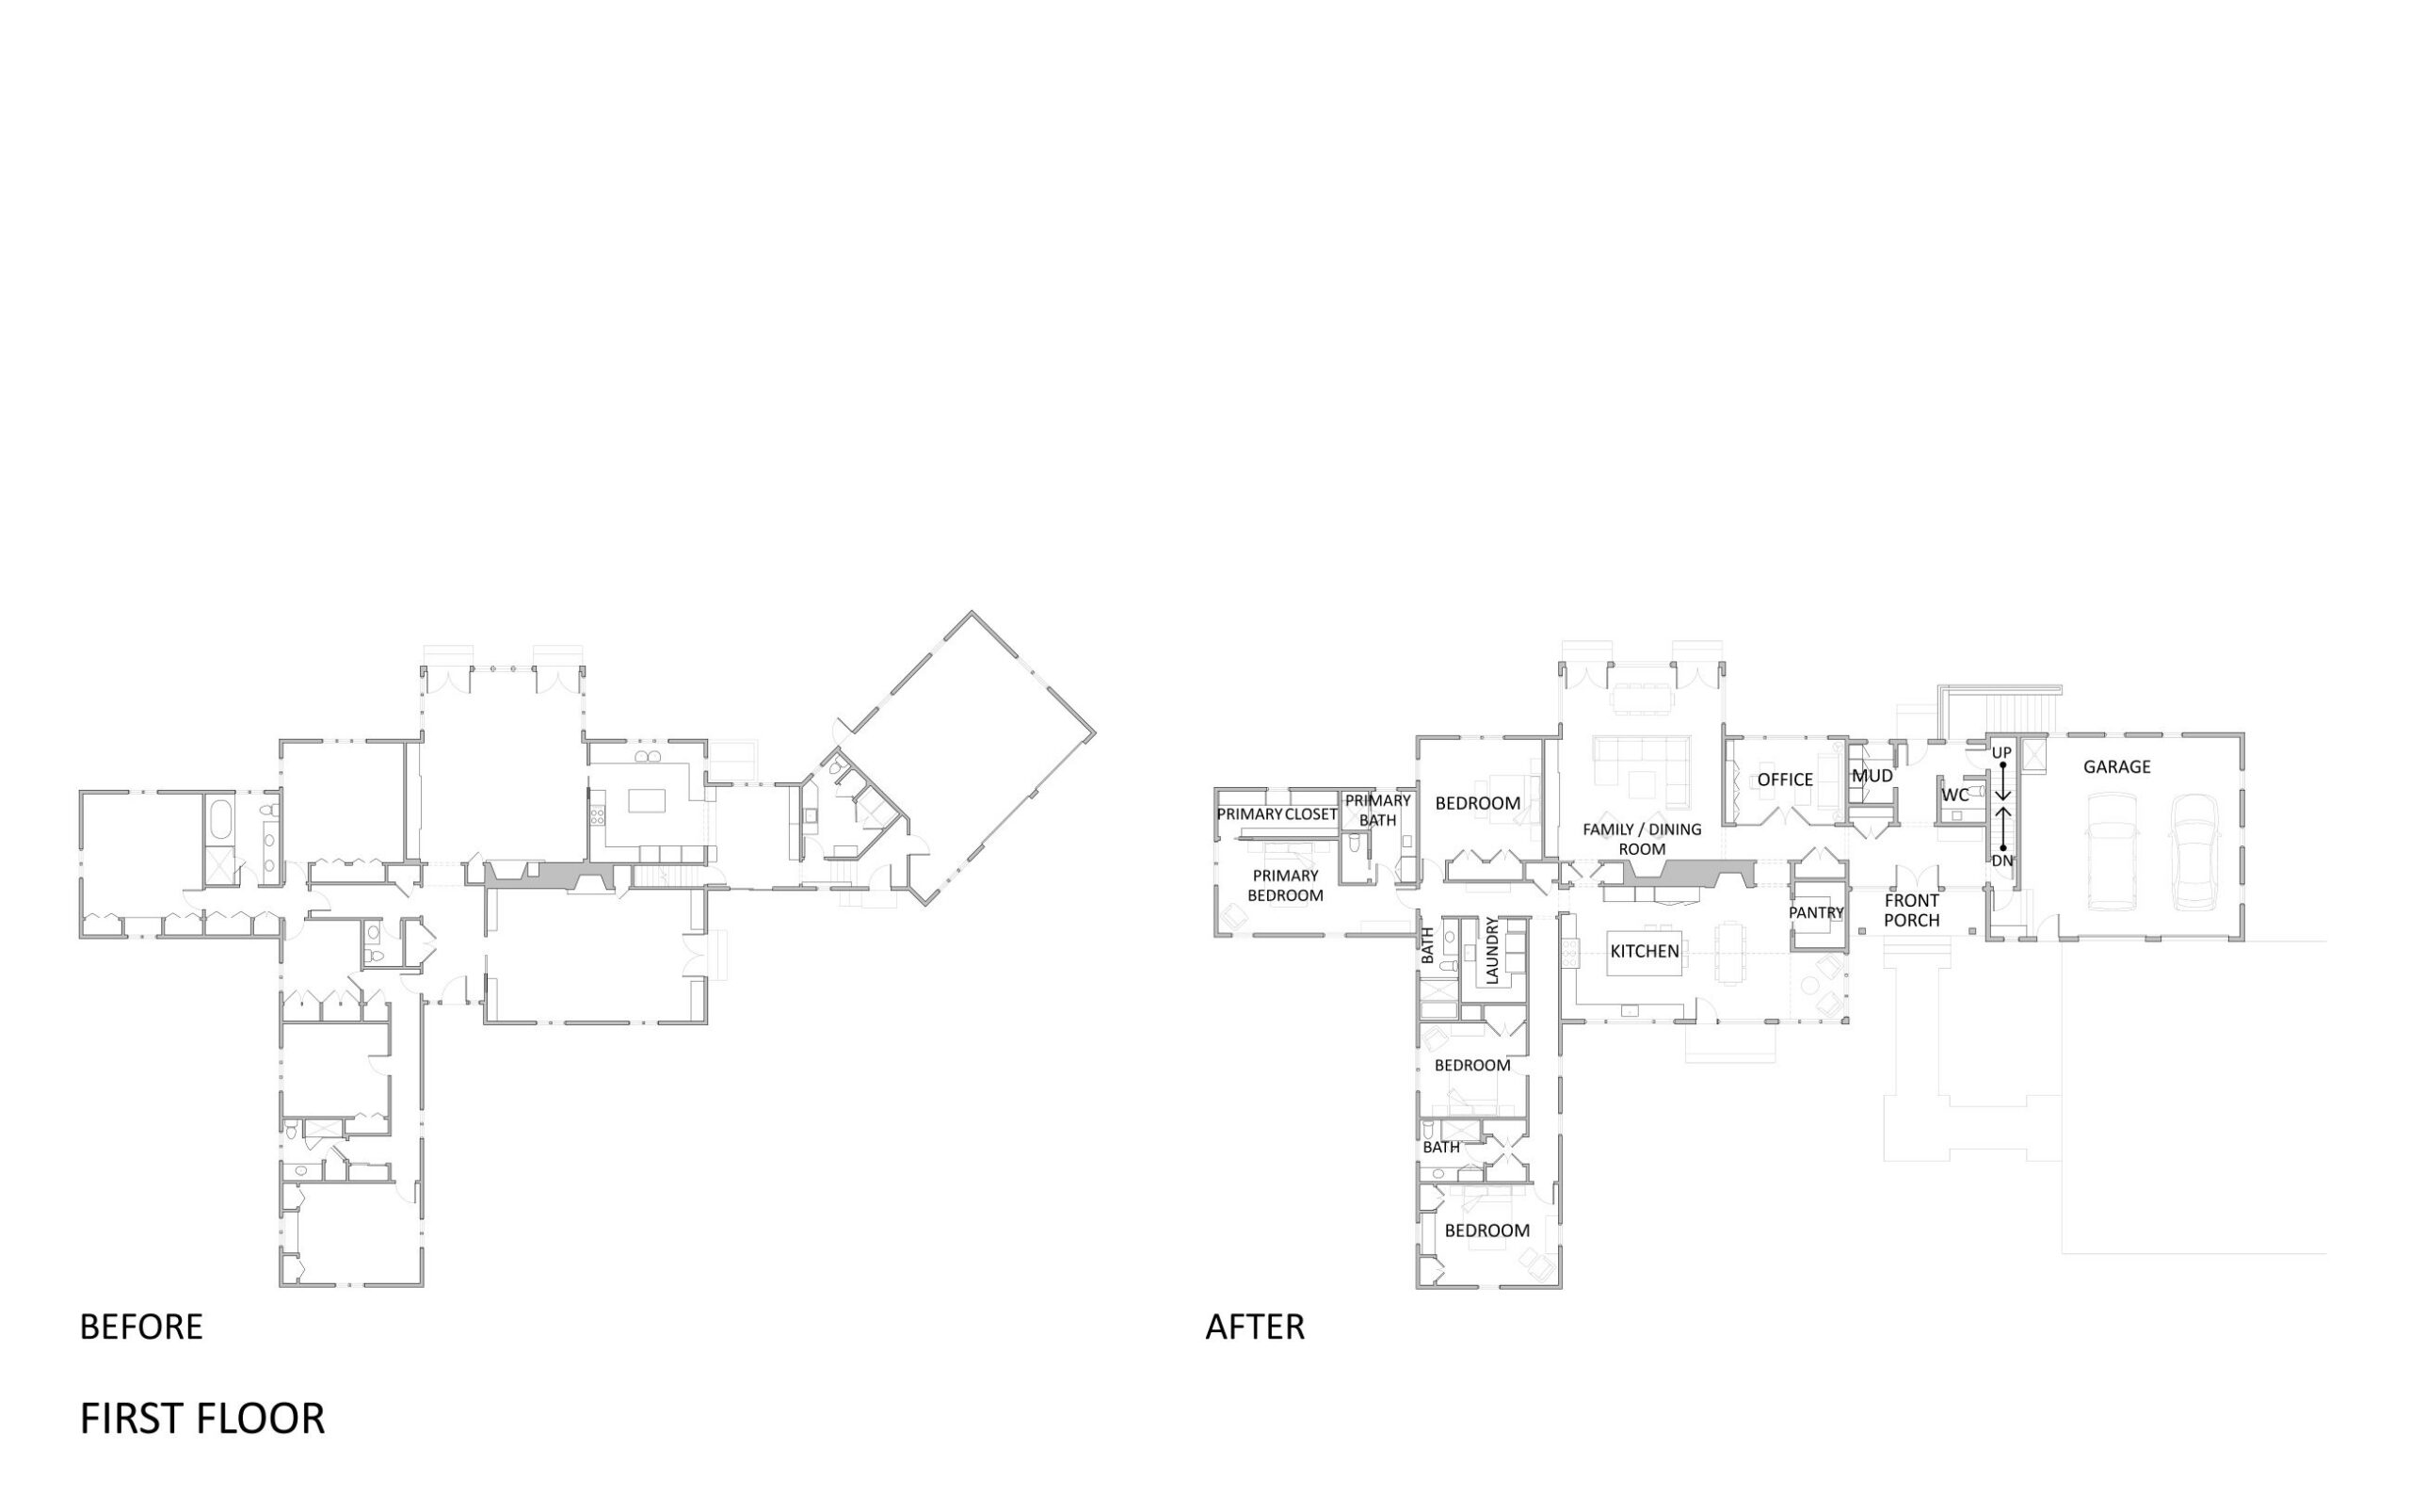
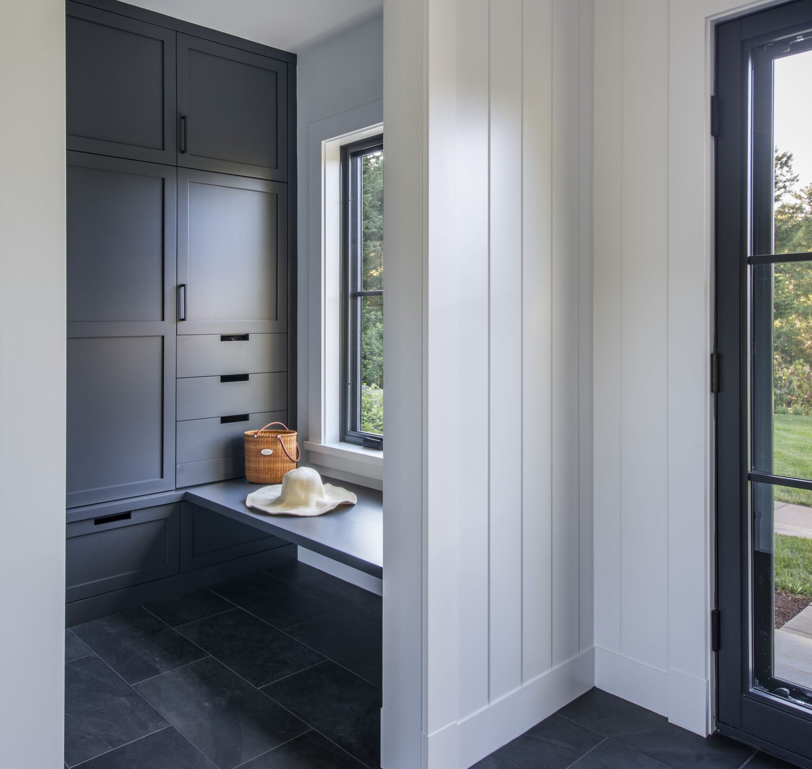
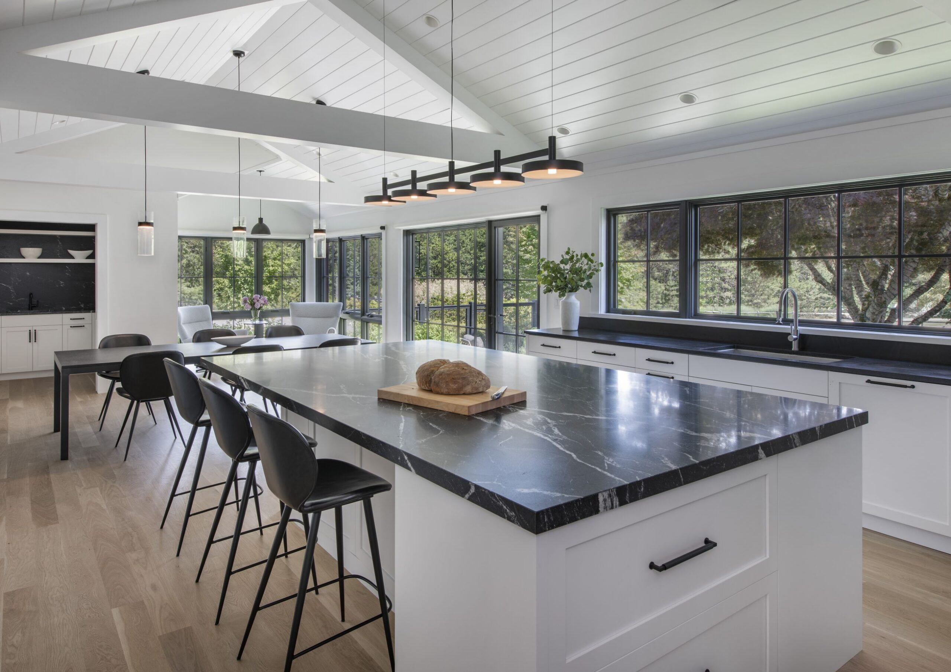
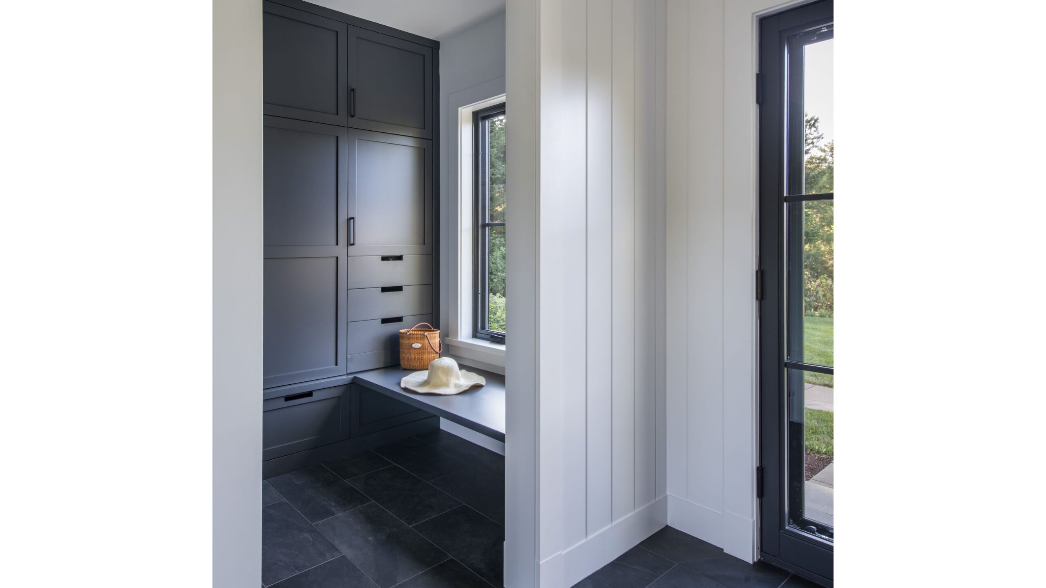
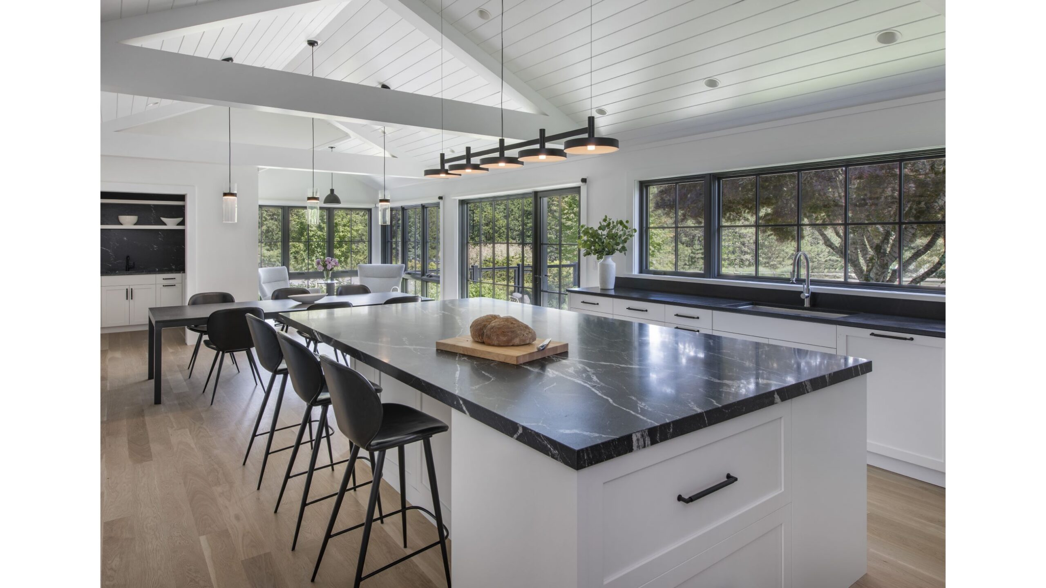
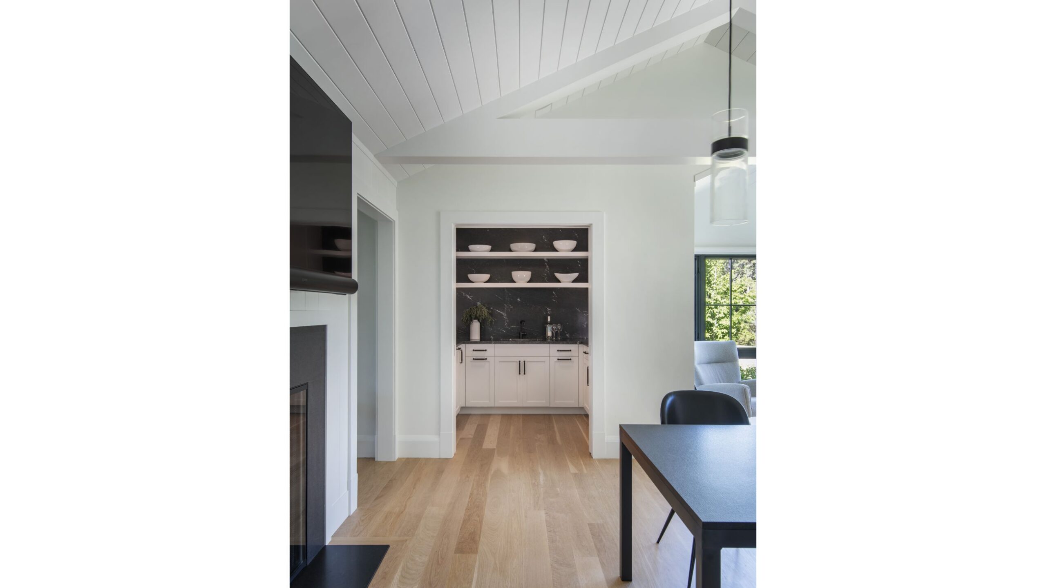
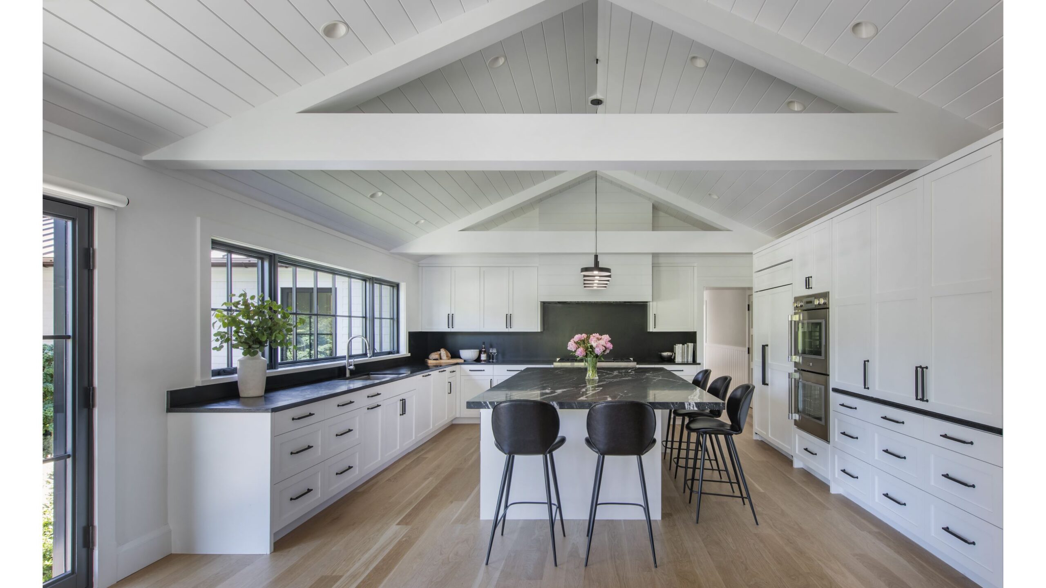
Our client had three concerns at the outset of this project: 1. The entry sequence from the road was confusing, and visitors couldn’t find the main entry. 2. The kitchen wing (including mudroom, garage, sitting area) were on multiple levels and difficult to navigate. 3. The small kitchen was cut off from the social areas of the house.
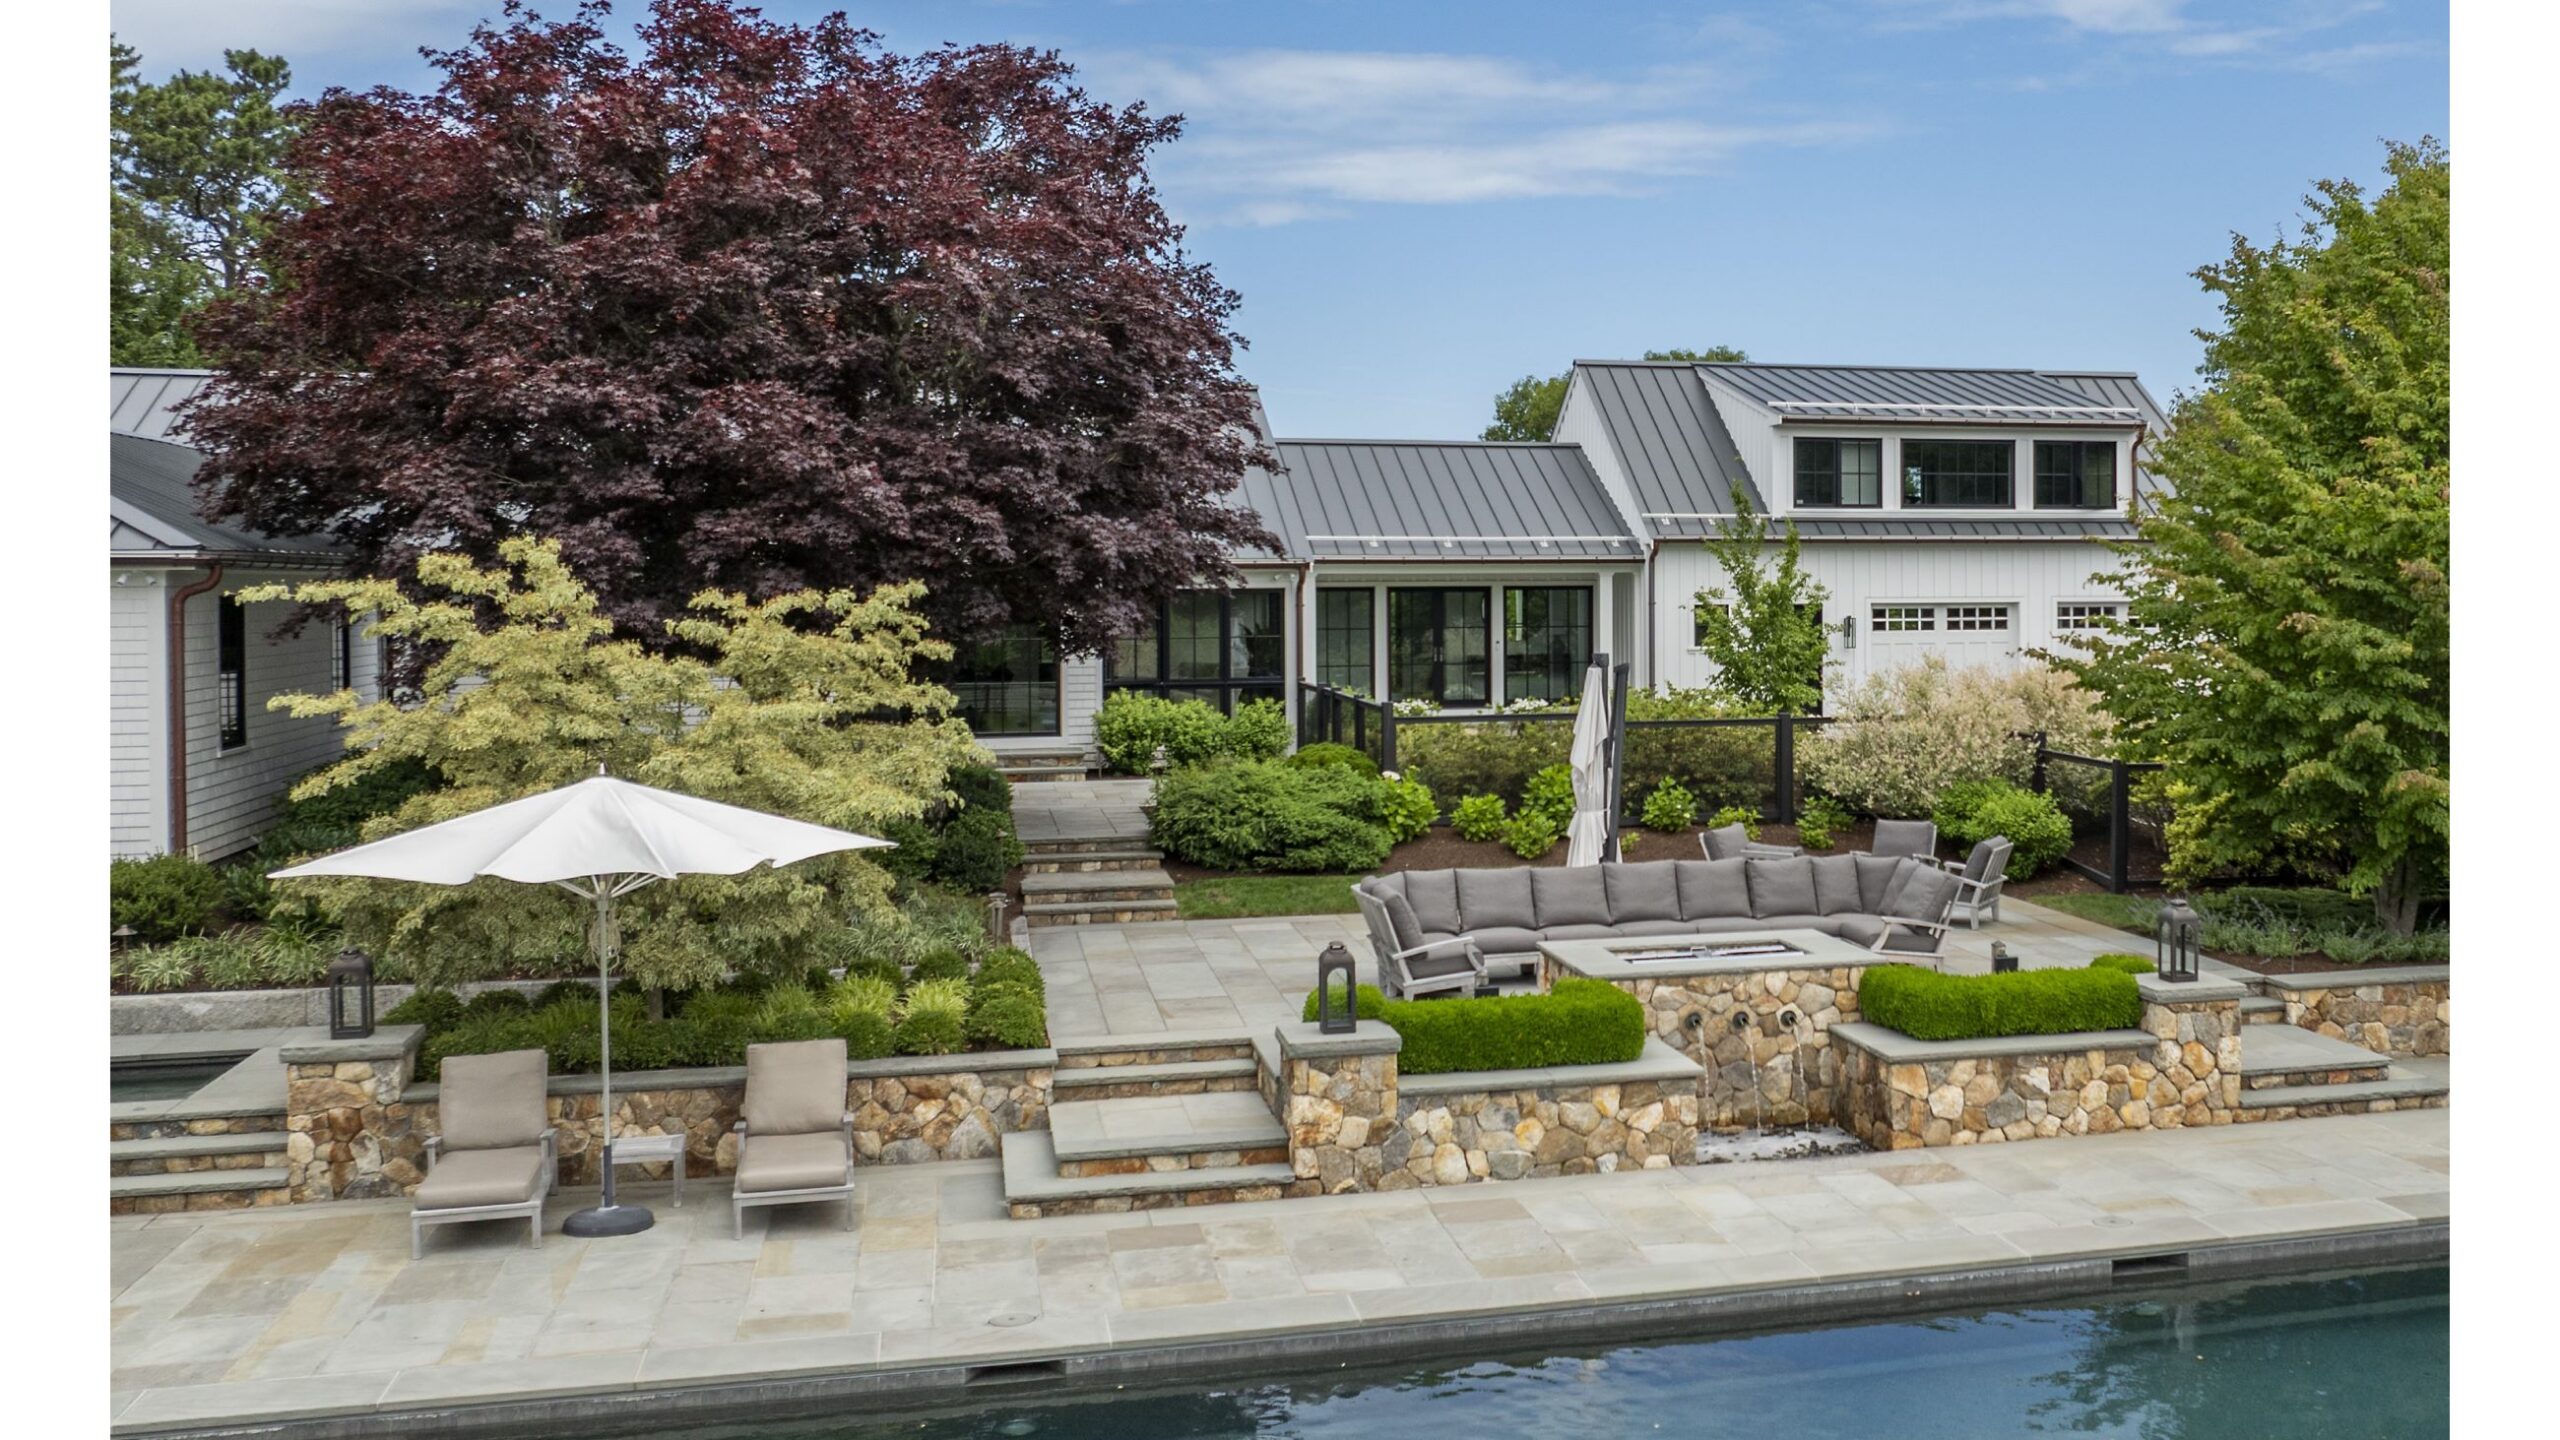
CTA identified a fourth issue: the pool and terrace were separated from the family room by a rarely used formal sitting room.
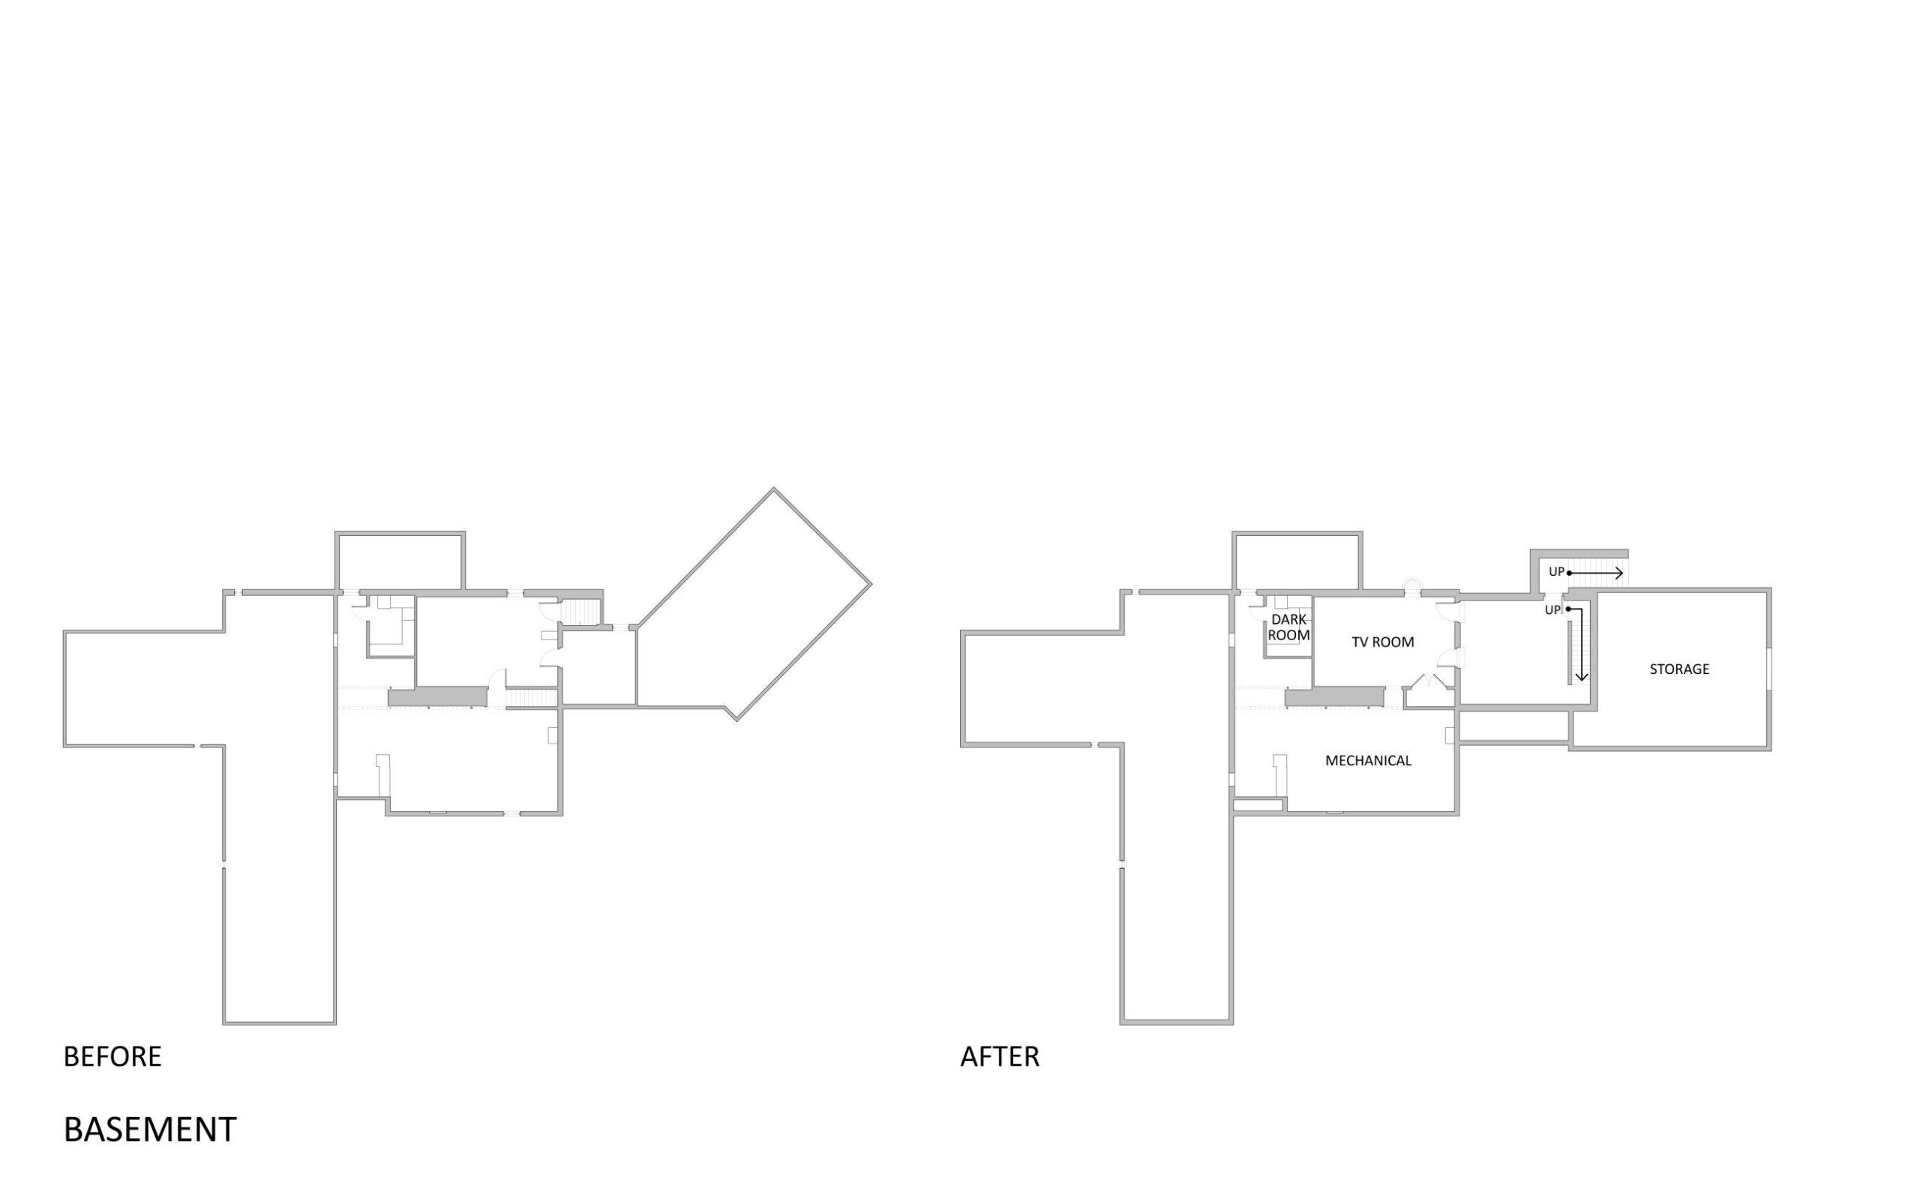
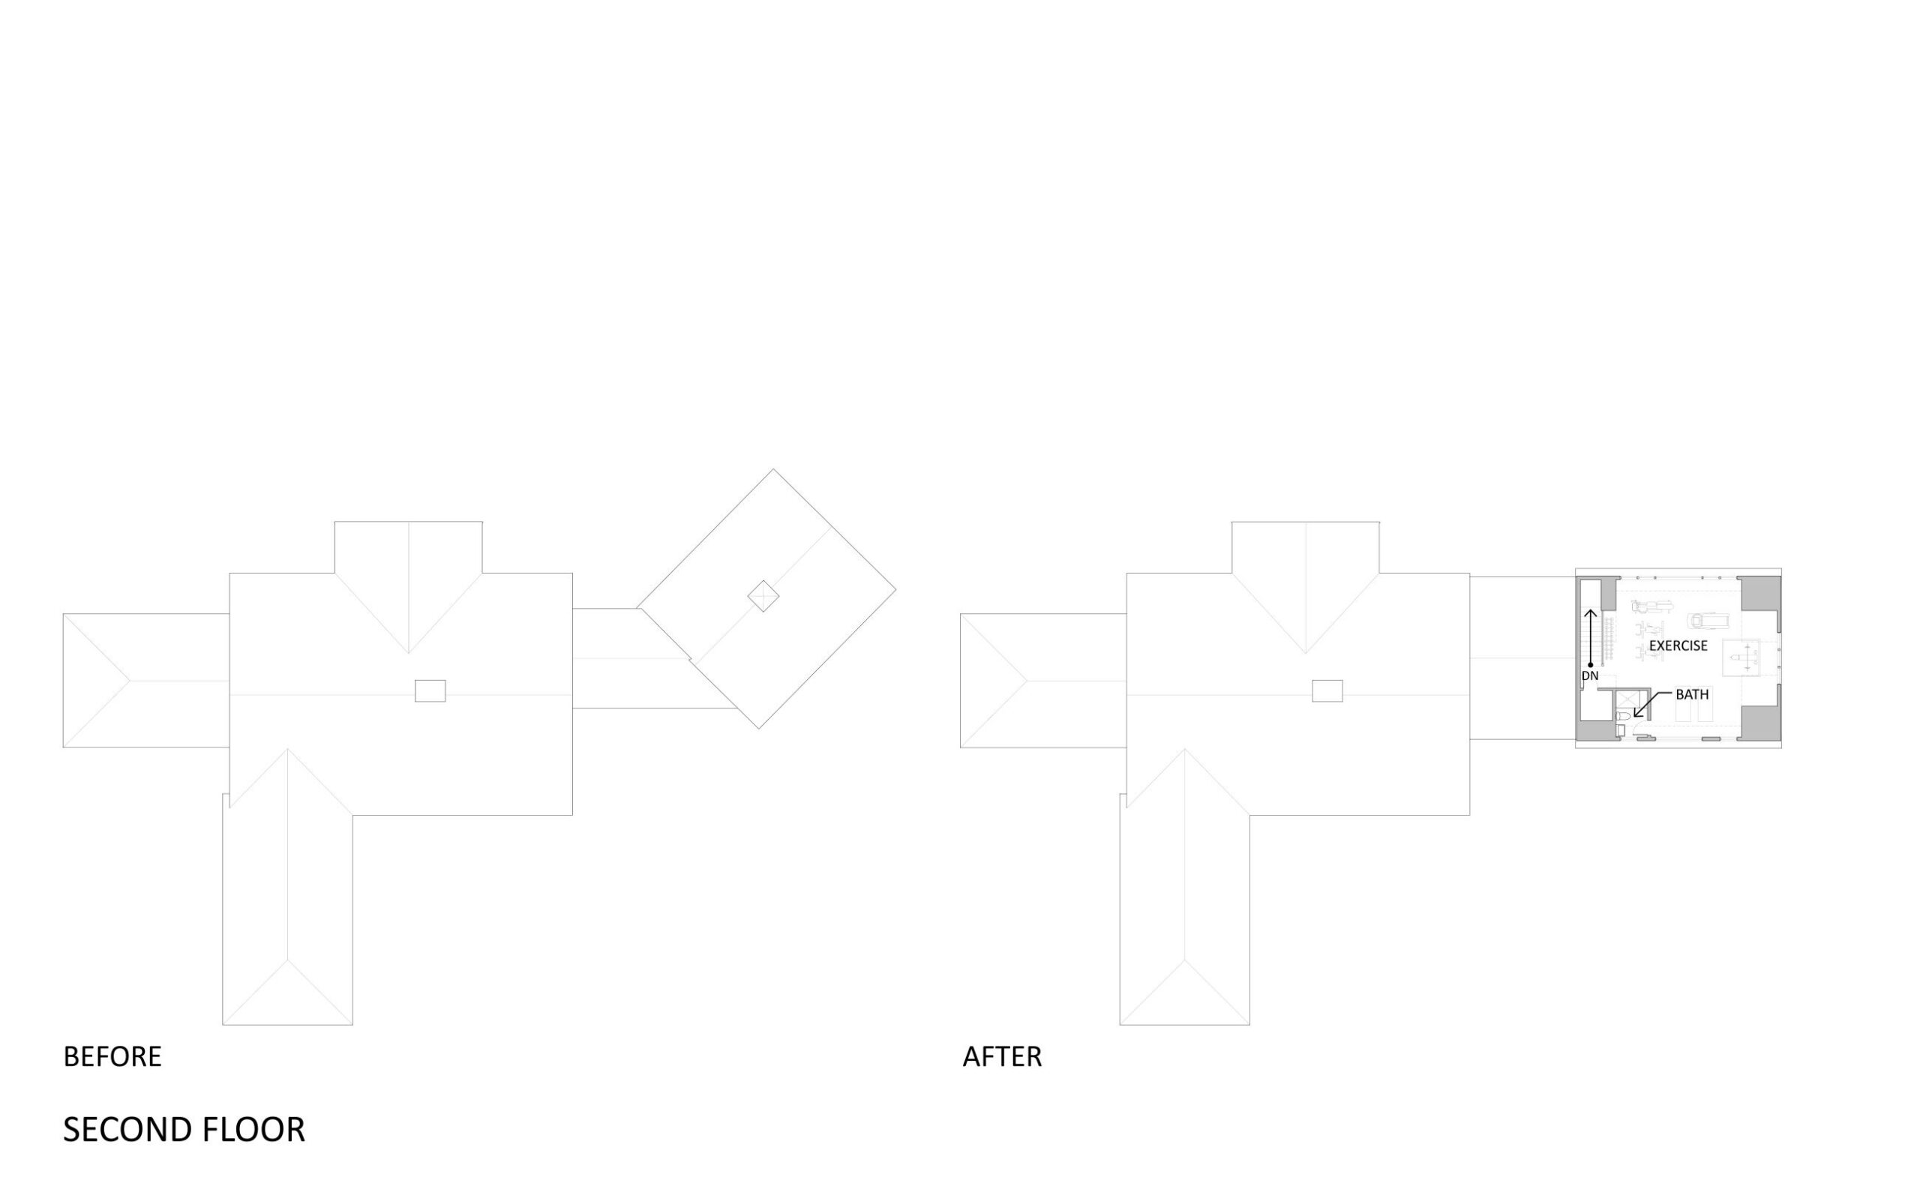
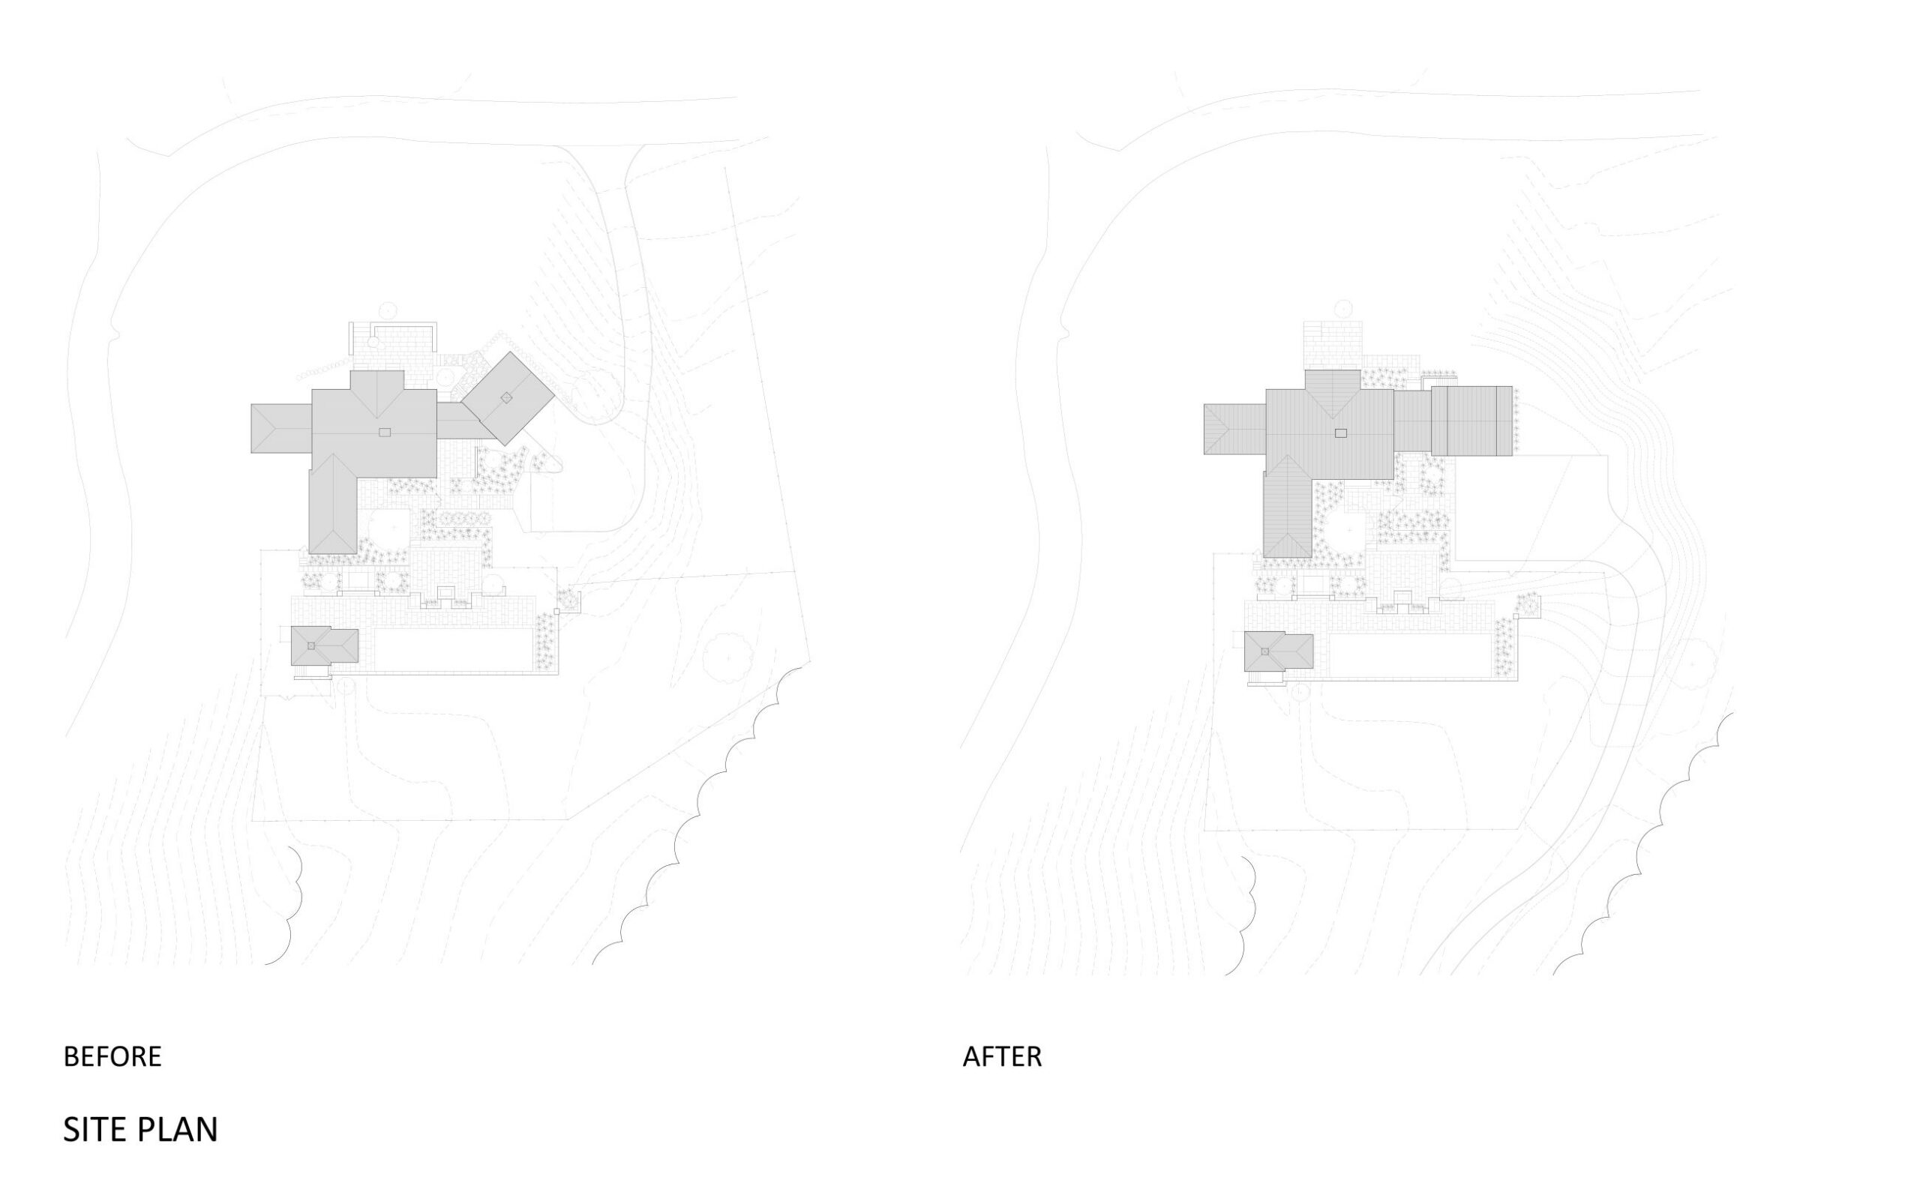
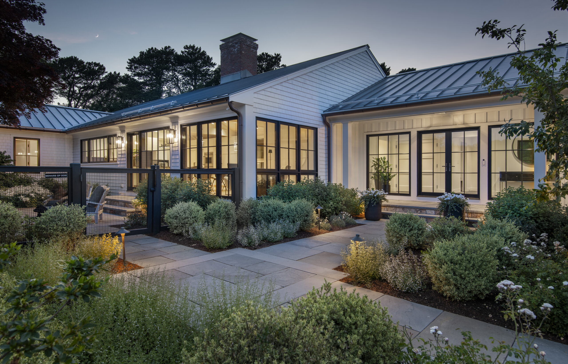
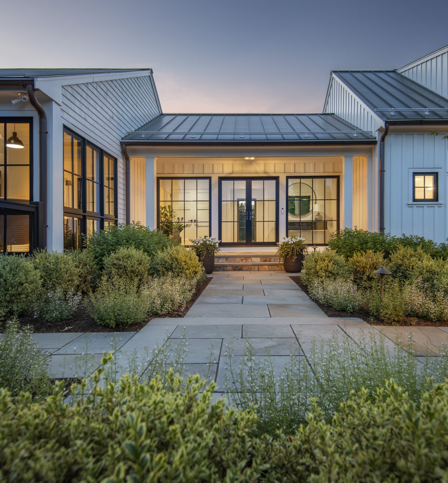
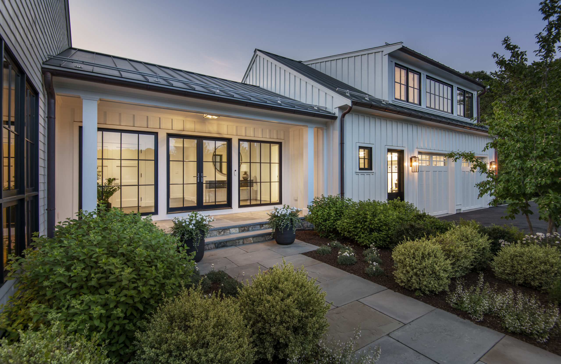
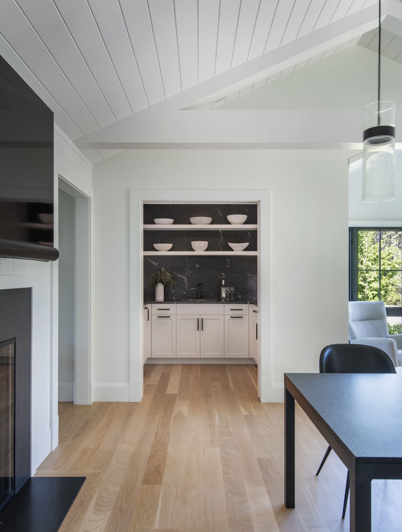
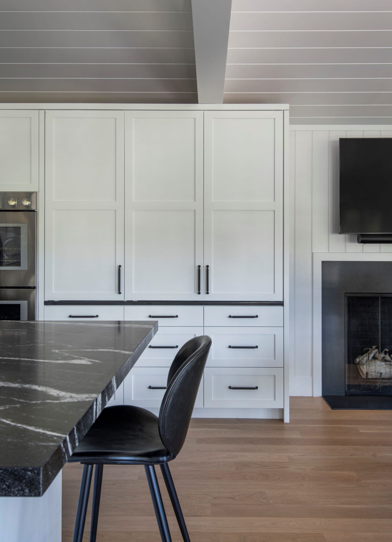
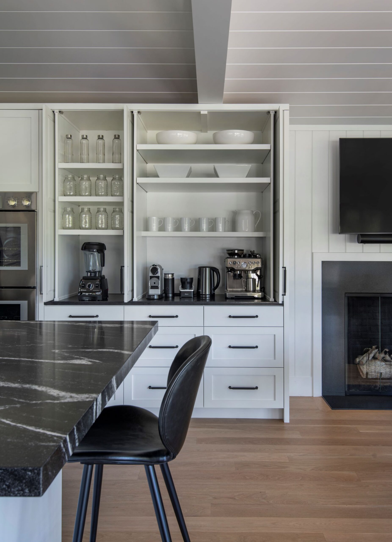
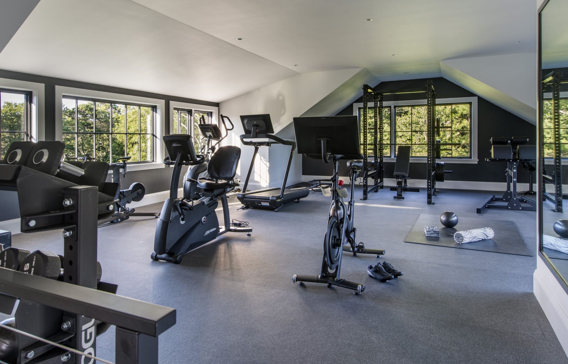
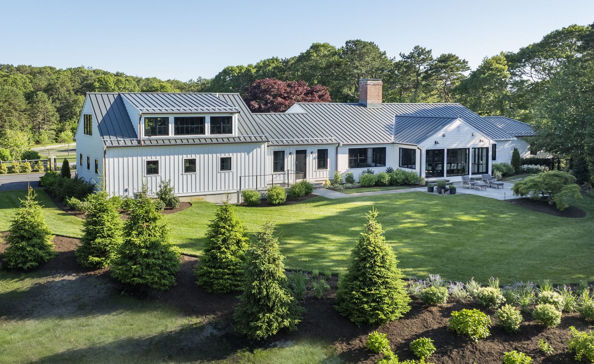
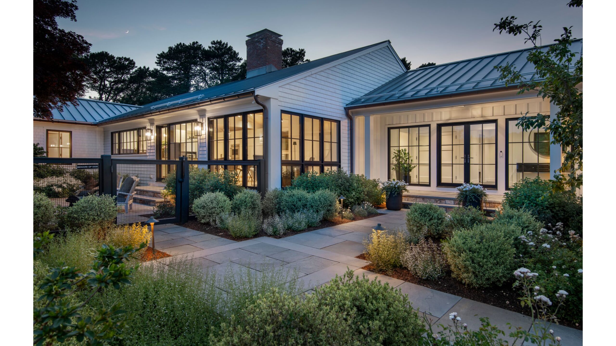
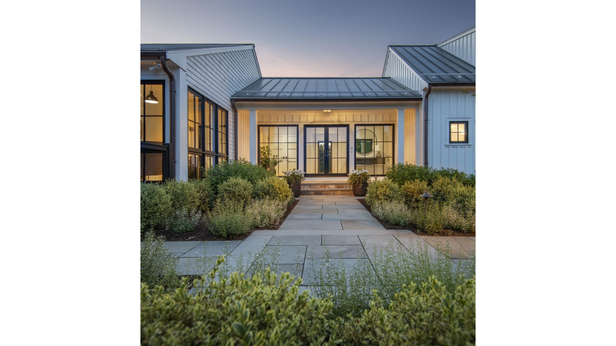
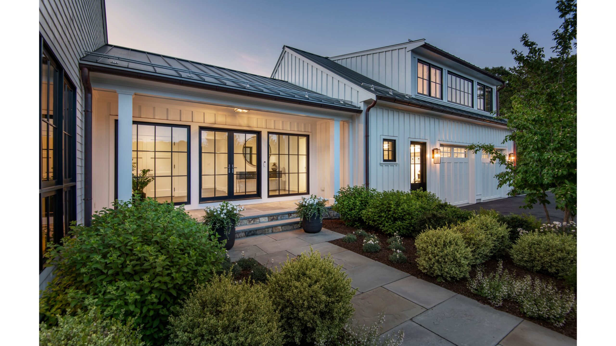
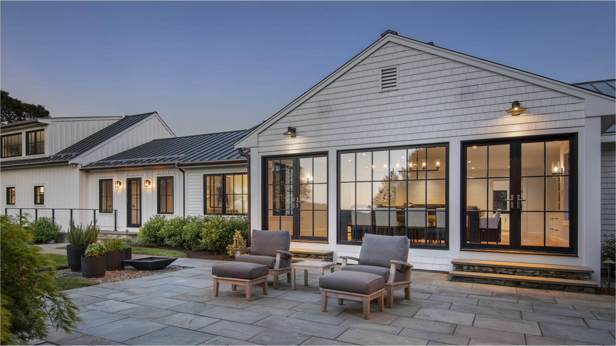
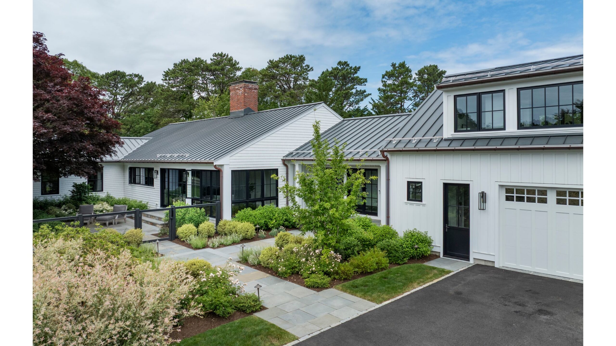
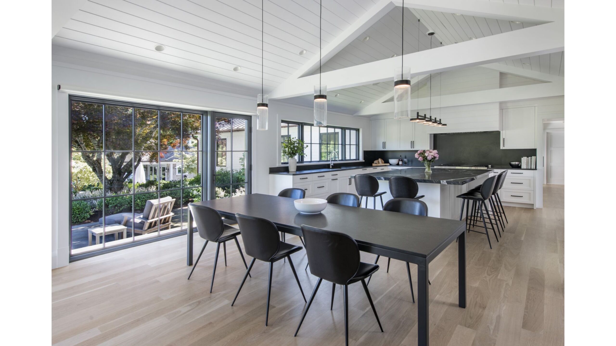
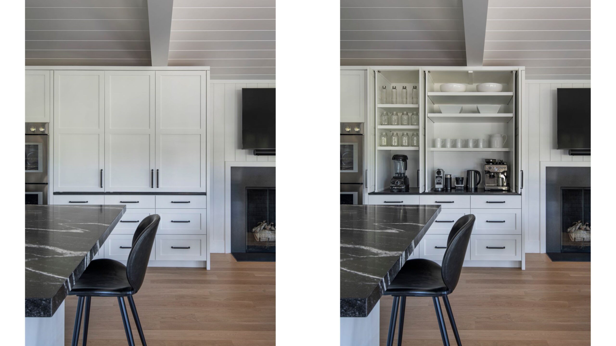
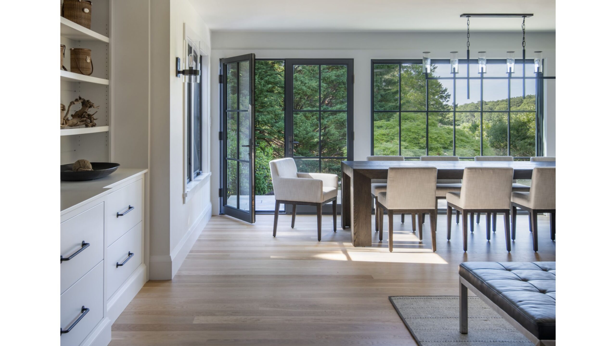
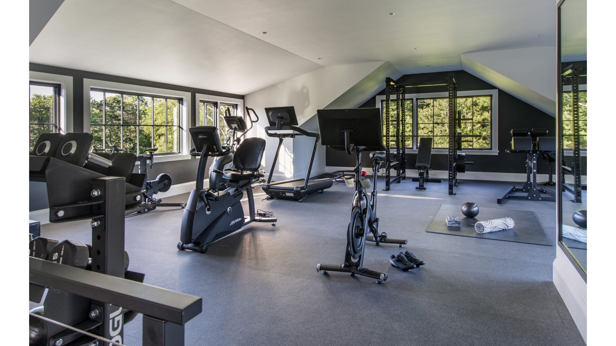
The entry issue was addressed by moving the driveway to the opposite side of the property, creating clearly defined sides to the house. The driveway change also allowed us to raise the garage to the same level as the rest of the house, making life easier for a family member with mobility challenges. The room over the garage became an expansive home gym, a huge win for a family that includes several serious athletes. An easy-to-identify entry between the new garage and existing house replaced the original formal entry, which had been tucked in a corner of the south-facing terrace (and nearly impossible to find!). The final change proposed by CTA was a radical replanning of the interior spaces, replacing the formal entry hall; living, and dining rooms with a new kitchen and large family social space that connects directly to the terrace and pool area.
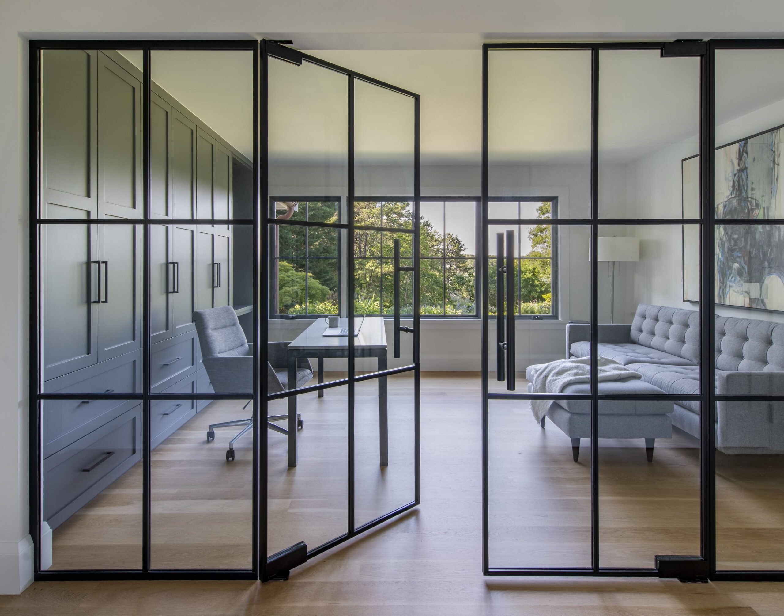
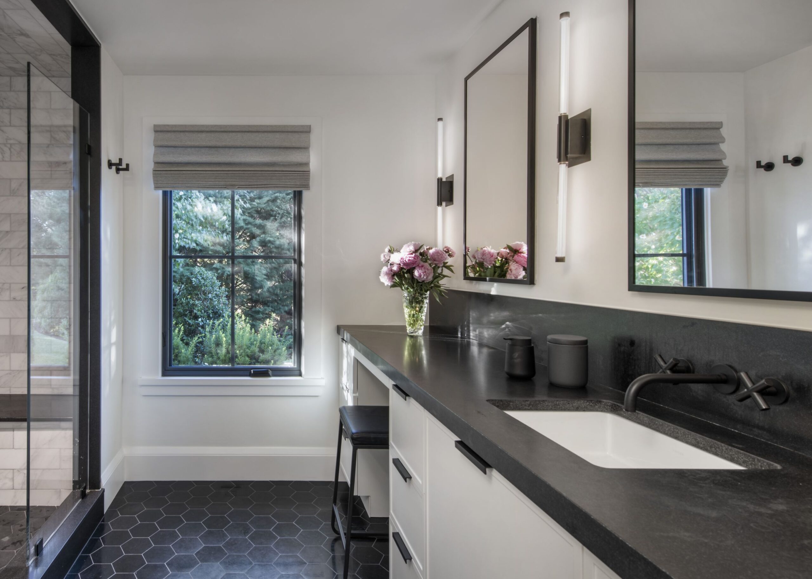
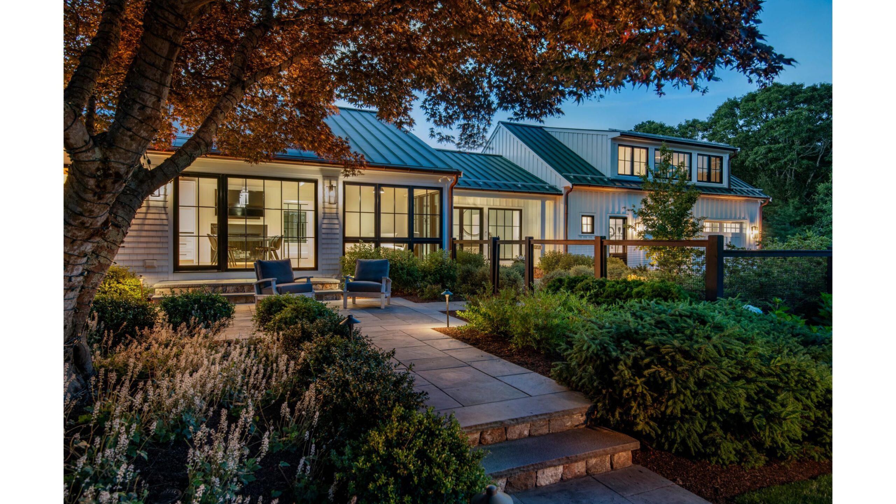
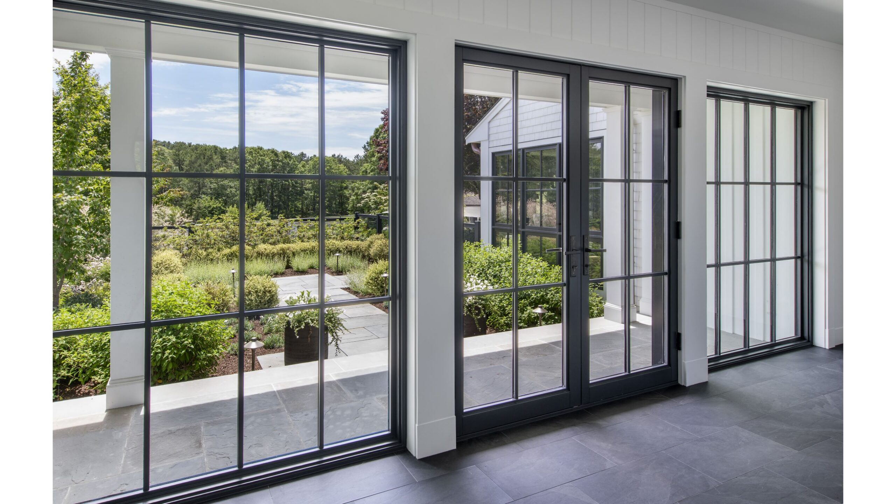
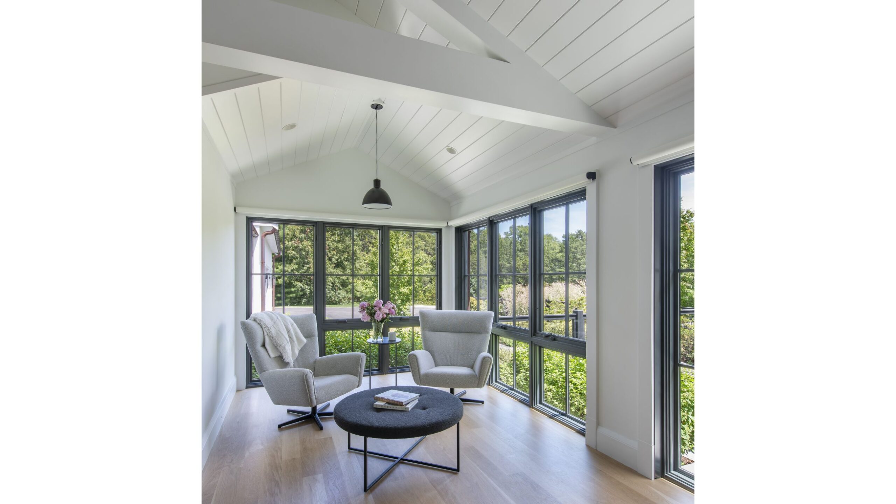
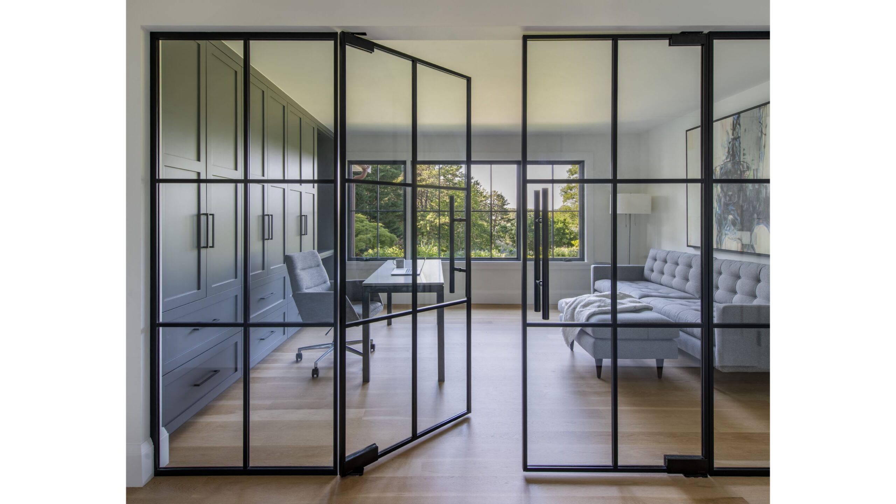
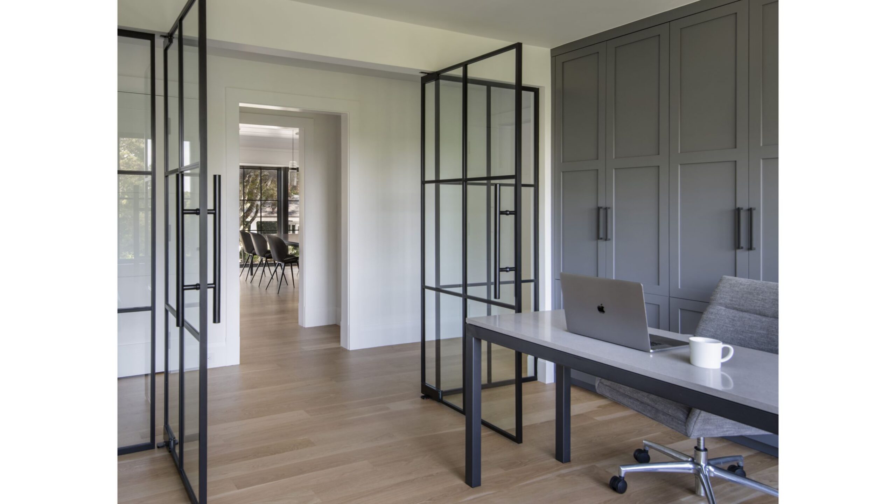
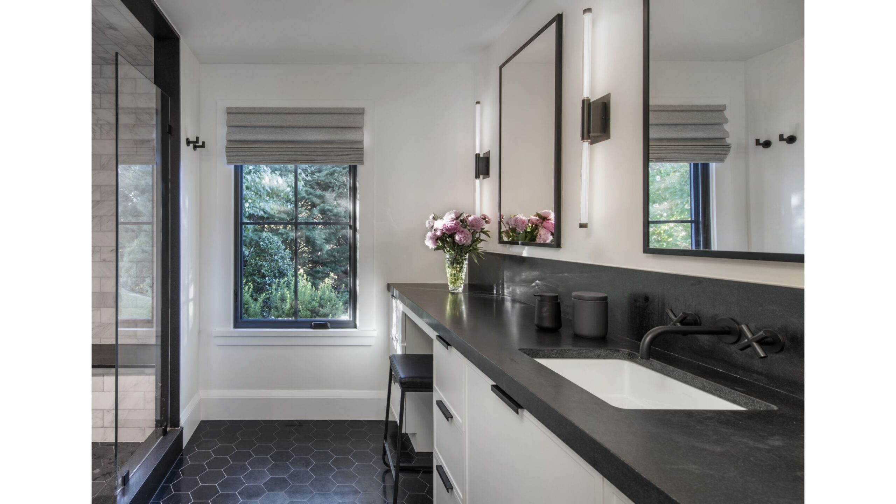
Inside, the ceiling was vaulted under the original roof framing, and new windows and French doors link the open-concept space to the terrace, which pre-existed but was revamped with new plantings and lighting. On the back side of the house, the original driveway was filled in with plantings. We relocated the basement stairs to improve circulation in the main living areas, while the primary suite was reconfigured to provide more bath and storage space. New windows, siding, and a roof completed the transformation.